
.
Standing water after one Orange County downpour can expose a patio plan’s hidden flaws. The right time to solve them is before excavation locks in the grade and drain locations.
Schedule your complimentary $6,500 design consultation before you install a new Orange County paver patio.
Patio drainage should be designed before pavers are installed, starting with a site review of soil, existing drainage, and the property’s natural slope. For projects requiring excellent water management, reviewing permeable paver system details can help determine if this approach is right for your site. The right time to solve drainage issues is before excavation locks in the grade and drain locations.
That planning question comes before choosing paver colors, borders, or outdoor kitchen finishes. It also determines whether the finished space protects the house, planting beds, and nearby structures during heavy runoff. The first step is understanding what your contractor should evaluate before excavation.
Patio drainage starts before the first paver is set
Patio drainage works best when it shapes the design, not when it is added after installation. A plan made before demolition can direct water safely while protecting the patio, nearby planting, and the home.
Water paths across the site
Before demolition, the design team should study where rain enters and leaves the yard. This review includes roof runoff, downspouts, low spots, nearby slopes, and doors. It also shows whether water could move toward the house. The EPA recommends site drainage planning as part of moisture control design.
Orange County yards can behave differently during the same storm. Coastal mist, hillside runoff, sun exposure, and soil type can change how long an area stays wet. The University of California explains that soil texture affects drainage. Sandy soil may release water quickly, while fine soil may hold it longer.
Grade and finished elevations
Grade sets the direction water follows across the finished patio. Planned elevations must account for the house, door thresholds, planting beds, walls, and connected walkways. They also reveal low points before those areas become puddles. That gives the team time to adjust the layout or plan a drain.
If the finished surface traps water, the pavers alone cannot solve the problem. Water may collect beside the home or wash into a planting bed. A drainage plan may use surface slope, a drain, or another site-specific path. These choices belong on the plan before excavation begins.
Base preparation and long-term performance
The base supports both the pavers and the planned grade. Excavation depth, base material, and compaction must work together so the surface keeps its intended shape. The guide to what sits below a paver patio shows why the parts beneath the patio matter. If the base settles unevenly, new low spots can hold water.
Early planning also helps the installer protect nearby structures during construction. The team can set excavation limits, confirm outlet locations, and keep runoff away from the foundation. These details are harder to correct after borders, steps, and pavers are in place.
A clear design should show existing grades, planned grades, runoff sources, and the route water will take. It should also account for how the yard responds after a heavy storm. That level of planning turns patio drainage into part of the build, rather than a repair after pooling appears.
How water moves across a paver patio
Water follows gravity, so patio drainage begins with the finished surface, not with a drain chosen after installation. A slight pitch directs runoff away from walls, doors, and other structures before water can collect along their edges. Good grading also gives each rainfall event a planned exit path.
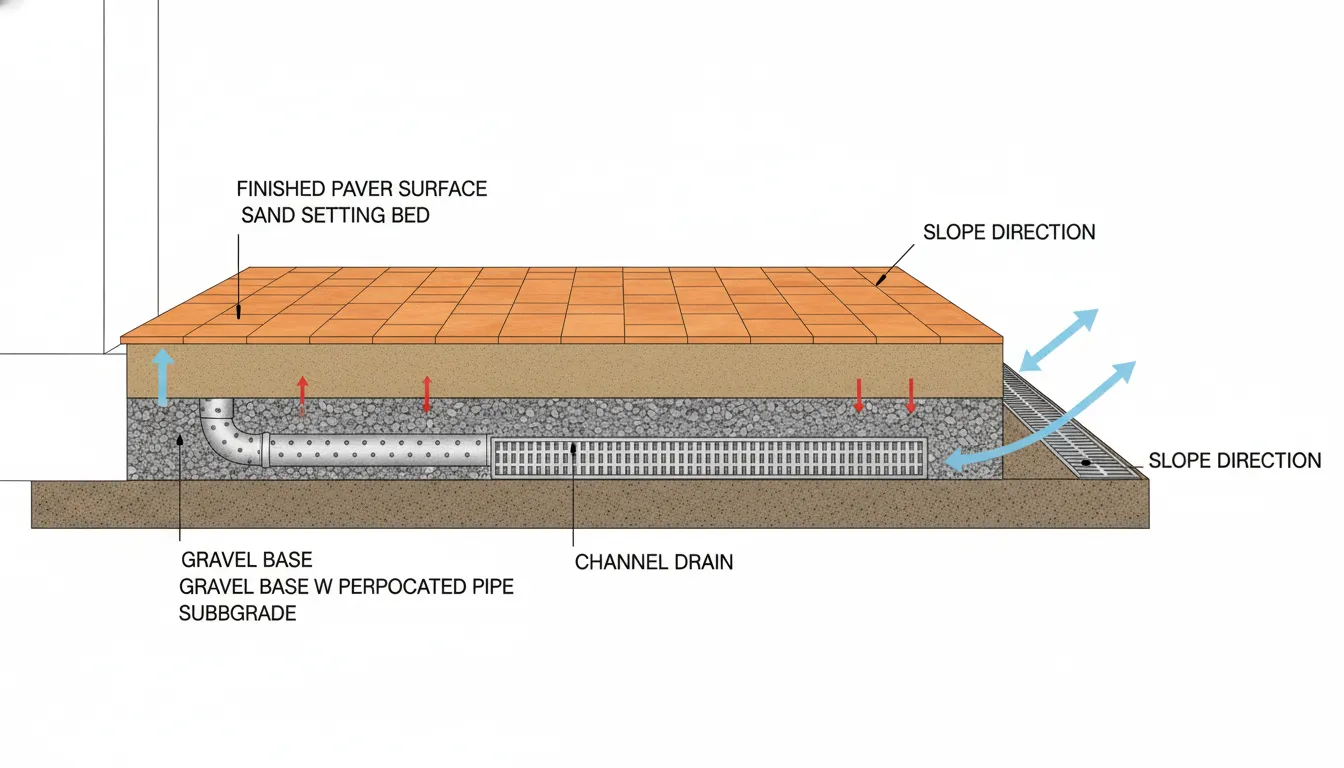
The goal is not simply to move water out of sight. It is to guide water toward a safe outlet without sending it into a nearby bed, walkway, or neighboring property.
Slope and surface runoff
Most rain travels across the pavers as surface runoff. Small grade changes determine whether it reaches a planned outlet or settles in a low spot. One facility drainage standard calls for a slope of 1/8 inch per foot unless drawings state otherwise. This shows why drainage grades require precise planning rather than a quick visual check.
Runoff also enters from outside the patio. A roof downspout can place a large flow at one edge, while a higher landscape bed can send water across the paving. Planning should trace each source and its path during a storm. That review may reveal where an outlet or other drainage feature belongs.
Joints, base, and soil
A permeable paver system lets water pass through designed gaps instead of carrying all rain across the surface. Yet the joints are only the first part of that route. Water must also move through the layers below and into suitable soil or a planned outlet.
The base supports that route and keeps the finished grade stable. Poor compaction can lead to settling, which creates low areas where water collects. A clear view of the paver installation diagram helps explain why the surface alone cannot solve patio drainage.
Site conditions around the patio
Native soil controls how quickly water can leave the base area. Orange County sites vary, and fine-textured clay drains more slowly than coarse soil. The UC Master Gardeners of Orange County explain how soil texture influences drainage. Slow-draining soil may change the needed outlet, base design, or overall grading plan.
Adjacent beds need equal attention. A bed may receive patio runoff, release irrigation water toward the pavers, or block the intended exit path. Before design begins, the site review should follow water from rooflines, slopes, and planted areas. This whole-site view helps keep water moving away from structures without creating a new wet area nearby.
Which patio drainage solution fits your site?
Start with the path water already wants to take. A useful patio drainage plan moves runoff away from the house without sending it toward a neighbor or low yard area. Do not select a drain by product type alone. The EPA’s moisture control guidance treats site drainage as a design issue that should be addressed before construction.
Request your complimentary design package if you want drainage, patio layout, and finished elevations planned together.
Site conditions that shape the choice
Slope, soil, roof runoff, and nearby walls all affect the right approach. Orange County soils can vary across a property. Coarse soils tend to drain faster than fine soils, according to the UC Master Gardeners of Orange County. That means a method that works in sandy soil may fail where dense clay slows water movement.
Also note where downspouts discharge and where water collects after rain. A patio beside a raised planter may receive runoff from more than its own surface. These details should guide the outlet location, pipe route, base design, and finished grade.
Patio drainage options compared
Most sites need surface grading, while added drains solve specific flow or soil problems. The table shows where each option tends to fit best. Final design should reflect the full site, not just the visible patio area.
| Drainage option | Best fit | Planning notes |
|---|---|---|
| Surface grading | Open patios with a clear downhill outlet | Set elevations before excavation; direct flow away from the home. |
| Channel drain | Patio edges, doorways, and narrow flow lines | Place across the water path; plan an accessible outlet and cleanout. |
| Catch basin | Defined low points that collect surface runoff | Shape nearby grades toward the basin; allow access for debris removal. |
| French drain | Soggy edges and subsurface water | Confirm soil conditions, pipe route, fabric, gravel, and discharge point. |
| Permeable paver assembly | Sites that can store and soak in water below the surface | Test soil drainage; size the open-graded base for expected runoff. |
| Downspout tie-in | Roofs that release water beside the patio | Keep roof runoff out of the paver base; confirm a safe outlet. |
When a combined system makes sense
Many patios perform best with more than one method. Grading can move surface water toward a channel drain, while a separate pipe carries roof runoff away. A permeable assembly may also need an overflow route during heavy rain. Each part must lead to a suitable discharge point.
Plan these connections before setting paver elevations. This prevents drain grates, door thresholds, and adjoining surfaces from ending up at conflicting heights. It also keeps drainage work aligned with the patio base and border layout.
A detailed plan is useful when the patio meets a home, pool deck, wall, or slope. Review the base and bedding layers to see why the surface and underground system must work together. The best choice is the one matched to the site’s water sources, soil, grades, and outlet.
Learn more about our retaining wall installation.
A pre-installation drainage checklist for Orange County patios
Good patio drainage starts before excavation, not after the first puddle appears. Walk the site, record how water moves, and resolve conflicts before choosing the final patio layout. This early work helps protect the home, planting areas, and finished paver surface.
Reading the existing site
Inspect the yard during rain or soon afterward. Note standing water, wet soil, erosion, and runoff entering from nearby grades. Photos and simple arrows on a site sketch can show the design team where water starts, travels, and collects.
-
Observe water after rain. Mark puddles and soft ground, then note how long they remain. Also look for splash marks or soil washed against the house.
-
Map roof runoff. Locate each downspout and follow its discharge path. Record any roof water that crosses the proposed patio or gathers near its edge.
-
Check the slope. Find the site’s high and low points, doors, and foundation line. The planned surface must guide water toward a safe outlet, not the home.
-
Inspect soil and planting areas. Test several spots because soil can change across one yard. Orange County soil texture affects drainage, and coarse soil drains faster than fine soil.
-
Choose a discharge location. Decide where collected water can go without flooding a neighbor, planting bed, or structure. Confirm that the route stays clear and can be maintained.
-
Coordinate drainage with the design. Set patio size, elevations, edges, and drain locations as one plan. This is also the time to review integrating drainage in patio design.
-
Confirm permits and HOA rules. Ask the city and HOA whether the planned grading, drains, or discharge route needs review. Resolve required approvals before materials arrive.
Turning observations into a drainage plan
Give the contractor the site sketch, rain photos, and notes about past pooling. Ask how the base, surface grade, drains, and outlet will work together. The answer should cover the full route, from where water enters to where it safely leaves.
Drainage should be part of the first design review because later changes can affect elevations and patio edges. The EPA’s guide to designing effective moisture controls also treats site drainage as an early planning issue.
Final checks before excavation
Before work begins, compare the drainage plan with doors, walkways, walls, utilities, and planting beds. Confirm marked elevations and the intended outlet on site. If any part remains unclear, pause and resolve it before excavation changes the existing grade.
Keep the approved sketch and photos with the project records. They give the homeowner and installation team a shared reference during construction. They also make it easier to verify that the completed patio drainage follows the planned route.
Why drainage should be designed with the patio, not added later
Patio drainage works best when it shapes the plan before construction starts. The layout, finished height, base, slope, and drain routes all affect one another. Early planning lets the patio move water safely while keeping drains and outlets from disrupting the finished design.
The cost of solving drainage later
An after-the-fact fix often means lifting pavers, opening the base, and cutting through nearby landscape areas. Crews may also need to reset borders or change transitions at doors and walkways. That work adds cost and disruption, yet it may still treat only the visible puddle.
The source can sit beyond the wet spot. Roof runoff, an uphill yard, slow-draining soil, or an incorrect grade may send water toward the patio. Orange County soil texture affects how quickly water drains, according to the UC Master Gardeners of Orange County. Testing those site conditions first helps the design address the cause.
A late fix can also limit the available choices. The existing patio height may leave too little room for the right pitch or drain route. New pipes may cross finished planting beds, while added channels can interrupt a carefully chosen paver pattern.
One plan for grade, base, and water
A complete patio plan sets where water enters, crosses, and leaves the space. It also accounts for the house, planting beds, walls, downspouts, and adjoining hardscape. This approach follows the EPA’s guidance that effective moisture control begins with site drainage design.
Pacific Pavers uses 2D and 3D planning to coordinate those parts before installation. The design can show finished elevations, transitions, and drain locations alongside the patio layout. Homeowners can review the whole space before work begins, rather than approve a drain after a problem appears.
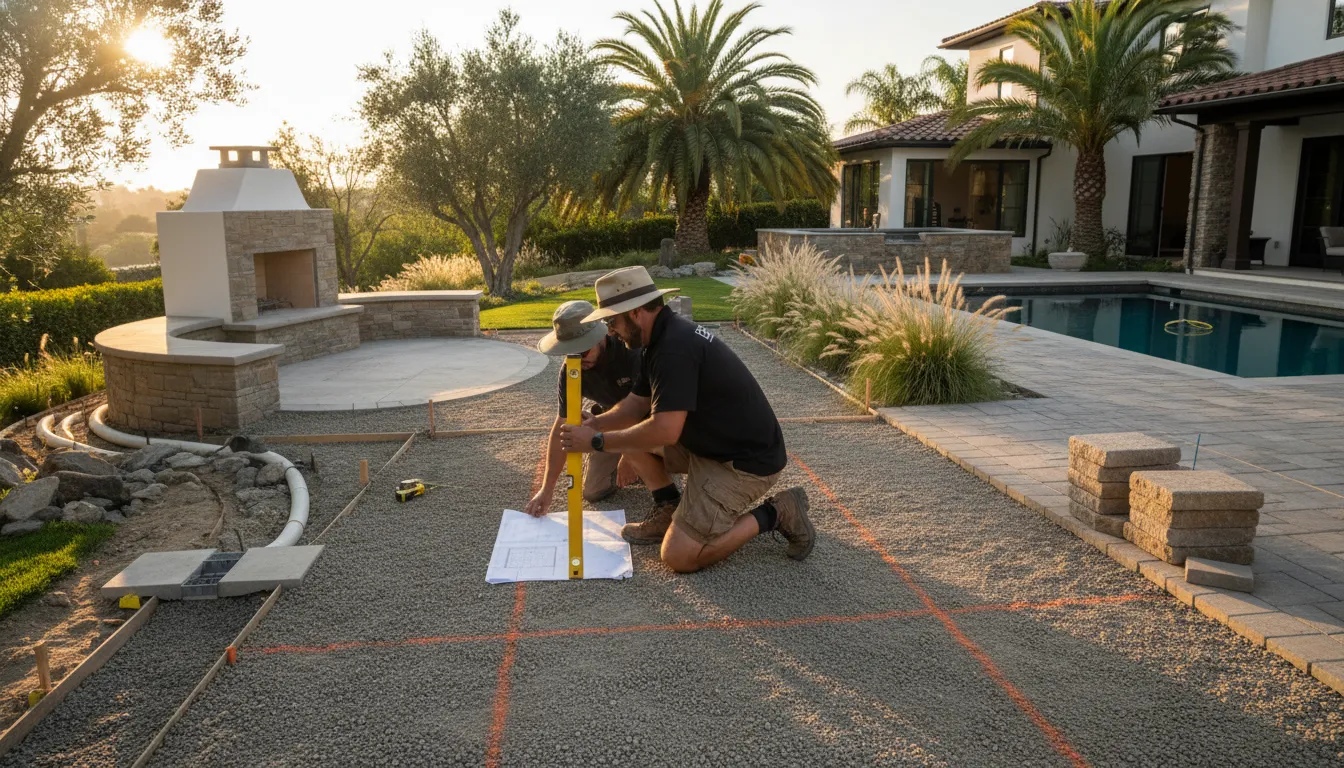
The ICPI-certified team then builds the grade and drainage into the installation. Base depth, compaction, edge details, and surface pitch are treated as one system. For a closer look below the surface, see the guide to paver patio base construction.
A lower-stress build and stronger result
Planning patio drainage early also makes the project easier to manage. The owner stays involved in key decisions, while clear updates show how site findings affect the plan. Homeowners know where water will go and why each drainage detail is needed.
Early coordination also helps crews sequence the work with less rework. Drain lines and outlets can be placed before the finished pavers and landscape details go in. This keeps the build moving and reduces avoidable changes near the end.
This process reduces surprise changes once the patio is underway. It also helps protect the intended pattern, border, and outdoor living layout from later excavation. Most importantly, drainage becomes part of the patio’s long-term performance, not a visible patch added after the first storm.
What mistakes cause patio drainage problems?
Most patio drainage problems begin with choices made before the first paver is set. The main mistakes involve grade, runoff paths, base preparation, and nearby landscape features. A sound plan treats the patio as one part of the whole yard, not as an isolated surface.
Incorrect slope and runoff direction
A flat patio gives rainwater no clear route to leave. A patio that slopes toward the house creates a worse problem by directing runoff toward doors and the foundation. Site drainage should be planned before construction, as outlined in the EPA guidance on moisture control.
Downspouts also need a planned outlet. Letting a disconnected downspout empty onto the patio can overwhelm an otherwise sound surface grade. The design should trace where roof water, yard runoff, and patio water will travel during the same storm.
Watch for three early warning signs: a flat surface with no defined exit, a grade that sends water toward the home, and downspouts that discharge onto the patio.
Weak base and edge planning
Using the wrong base depth can allow parts of the patio to settle. Low areas may then hold water, even when the original surface had a useful slope. Base depth must match the site, soil, patio use, and chosen paver system.
Skipping proper compaction creates a similar risk. The layers beneath the pavers must form a stable structure that keeps the planned grade in place. Reviewing the required drainage base layers helps homeowners see why surface appearance alone does not show installation quality.
Poor edge restraint planning can also affect patio drainage over time. If perimeter pavers shift, joints may widen and the surface can lose its intended shape. Edges should support the finished layout without blocking a planned drainage outlet.
Missed site features and maintenance needs
Drains, channels, and catch basins cannot work well when leaves, soil, or mulch block their openings. A design should allow easy access for cleaning. It should also keep landscape material from washing into the drainage path after rain or irrigation.
Nearby planters and walls are common sources of missed runoff. Raised beds can release water and loose soil toward the patio. Walls can redirect water or trap it against the pavers unless the design provides a clear route around them.
Soil conditions deserve the same attention. Orange County soils vary, and fine-textured soil drains more slowly than coarse-textured soil, according to the UC Master Gardeners of Orange County. Ignoring that difference can lead to a drainage plan that works on paper but struggles at the actual site.
Other warning signs include drain openings near mulch, planters that drain toward the patio, walls that interrupt runoff, and no access for routine cleaning.
These mistakes are easier to prevent during design than to repair after installation. Careful grading, stable construction, and a full-site runoff review protect both the patio and the spaces around it.
When should a homeowner call a paver patio contractor?
Some patio projects are simple, but others need careful planning before excavation begins. Call a contractor when water moves toward the house, the site has complex grades, or nearby structures affect runoff. Early input helps align the patio drainage plan with the layout, base, elevations, and intended use.
Water near the home and complex grades
Water near the foundation is the clearest reason to involve a professional. Watch for damp soil, stains, erosion, or puddles along the house after rain. These signs can point to a grade, downspout, soil, or outlet issue that surface repairs may not solve.
The EPA advises treating site drainage planning as part of effective moisture control. A contractor can map where water enters, crosses, and leaves the planned patio area. That review should happen before anyone removes soil or chooses finished elevations.
Complex slopes also merit expert help, even when the house seems dry. Each elevation affects where runoff travels and where water may collect. A contractor can plan custom paver patios around those limits while coordinating the base, slope, and discharge route.
Structural and multi-use spaces
Retaining walls, pool decks, and outdoor kitchens add decisions beyond the patio surface. Each feature changes elevations, edges, and the routes available for runoff. A retaining wall may manage a grade change, but its drainage must work with the full patio plan.
Pool decks require close control around coping, doors, and nearby planting beds. Outdoor kitchens add utility lines, footings, appliances, and fixed work zones. Professional planning helps keep drains and runoff routes clear while preserving safe access and useful gathering areas.
Call before demolition if any fixed feature will stay or connect to new work. The contractor can record finish heights and find conflicts before crews set the base. This is also the right time to discuss channel drains, collection points, or another site-specific approach.
HOA and high-value project planning
HOA properties often need a clear scope before review and construction. A contractor can document materials, elevations, access, and drainage details for the planned work. This coordination also helps property managers understand how runoff will move through shared or nearby areas.
Larger outdoor living upgrades may combine seating, paths, a fire feature, a kitchen, lighting, and planting areas. Every element competes for space and can affect drainage. Starting with professional design-build services keeps those parts within one coordinated site plan.
A contractor is also useful when the homeowner wants a lasting, polished result rather than a small surface repair. The team can review soil, grade, outlet locations, and future uses together. That early review makes patio drainage a core design choice, not a late fix after water begins pooling.
Frequently Asked Questions
What is the best way to drain a paver patio?
The best patio drainage plan combines a properly sloped, compacted base with a safe route for runoff. The final design depends on the site’s soil, grade, low points, roof runoff, and nearby structures. Orange County soils vary, and UC Master Gardeners of Orange County notes that soil texture affects drainage. A channel drain, catch basin, French drain, or permeable pavers may supplement grading where needed.
How do you install a French drain around a paver patio?
A French drain uses a perforated pipe surrounded by gravel and filter fabric to collect subsurface water and carry it away. Before patio installation, the contractor plans a sloped trench beside the patio and confirms a safe discharge point. The pipe, gravel, and fabric are installed before the patio edge is completed. The outlet must remain accessible, and the design should keep collected water away from the foundation.
When should you use a channel drain for a patio?
Use a channel drain where surface runoff must be captured across a wide line, such as near doors, walls, pool decks, or a patio’s low edge. The grate sits flush with the finished pavers and connects to a sloped outlet pipe. It should be planned before installation so its height matches the pavers and its outlet carries water to an approved discharge area.
Learn more about our paver pool deck drainage.
What is a catch basin and how does it help patio drainage?
A catch basin is a grated box placed at a low point to collect concentrated surface runoff. It connects to solid drainage pipe that carries water away from the patio and nearby structures. Catch basins work well below downspouts or where several slopes meet. They require a planned outlet and routine debris removal, so the grate and basin should remain accessible after the pavers are installed.
Does every paver patio need a drainage system?
Every paver patio needs a drainage plan, but not every patio needs a separate drain. A well-graded patio may shed water safely through surface slope alone. Added drains are more likely when the site has low spots, clay soil, nearby doors, downspout runoff, or limited discharge routes. Because fine-textured soils drain more slowly, soil conditions should be checked before excavation.
Ready to Plan a Patio That Drains Properly?
Waiting until installation begins can leave drainage decisions rushed, limit practical design options, and put your premium patio plans at risk. Delaying the drainage review may also force changes after materials, elevations, and outdoor living features have already shaped the patio layout. Starting now gives your design team time to assess grading, water flow, and project priorities before the installation schedule is finalized.
Schedule your complimentary $6,500 design consultation to review your Orange County site, drainage needs, preferred layout, and installation priorities with Pacific Pavers. Contact the team now so drainage planning can guide the project before your preferred materials and patio layout are finalized.

Jeff Tobin is the founder of Pacific Pavers, an award-winning outdoor living company serving Orange County, California. With a 30-person team of ICPI-certified professionals, Jeff specializes in transforming residential and HOA properties through custom paver installations, pool remodeling, and complete outdoor living spaces. His company philosophy—”Flawless craftsmanship. Clear communication. Zero stress.”—reflects his commitment to delivering premium results and exceptional customer experiences. As a BBB-accredited business and Belgard Master Craftsman, Pacific Pavers has become known for process-driven operations and elite craftsmanship in the hardscape industry.
