
The best hardscape design ideas for a backyard do more than make a patio look finished. They help people move naturally from the house to the grill, dining table, pool, garden, and seating areas without crossing through each other’s space. A successful plan also accounts for slope, water, material transitions, shade, and the way the backyard will be used on an ordinary weeknight in Orange County, not only when guests arrive.
Get Your Complimentary Design Consultation
Use this guide to plan the backyard as a connected series of outdoor rooms. You will learn how to establish zones, organize circulation, coordinate hardscape materials, address grade changes and drainage, and turn the concept into a buildable 2D and 3D design.
What makes a backyard hardscape plan feel natural?
A natural-feeling backyard has a clear order. The main path is easy to recognize, the most-used areas are convenient to reach, and secondary features do not force people to walk through a dining or lounge zone. That clarity usually comes from planning five relationships before choosing paver colors:
- Connection: How will the backyard connect to the kitchen, family room, side yard, pool, or driveway?
- Activity: Which spaces support dining, cooking, lounging, play, swimming, or quiet time?
- Visibility: What should be seen from inside the house, and what should be screened?
- Service: Where will furniture, food, trash, maintenance equipment, and deliveries move?
- Water and grade: Where does rainwater go now, and where must it go after the new hardscape is installed?
These relationships are more important than starting with a particular pattern or product. A beautiful material can still feel awkward if a path ends at a step, a grill is too far from the kitchen, or runoff is directed toward the home.
How should you divide a backyard into outdoor-room zones?
Begin with the activities that matter most to the household, then group them by how they relate to the house and to one another. Common zones include an arrival and transition area, a dining area, a cooking zone, a lounge or fire feature, a pool or recreation zone, and planting or privacy edges. Not every yard needs all of them. The objective is to create a useful sequence rather than fill every open area.
1. Start with the primary destination
Identify the place people will use most often. It may be a dining patio outside the kitchen, a shaded lounge near the family room, or a pool deck that anchors the yard. Give that zone the most direct route from the house and enough room for furniture clearances. A secondary path can connect less frequently used areas without competing with the main route.
2. Place related zones beside each other
Dining and cooking typically work best as neighbors. A lounge can sit beyond or beside them, where conversation remains connected but does not interrupt food preparation. A fire feature can anchor the lounge or define the far edge of the patio. If a pool is present, keep wet-foot traffic from cutting directly through an indoor dining or cooking path. These are planning relationships, not fixed formulas, so they should be tested against the home’s doors, windows, utilities, and views.
3. Use edges to define spaces without closing them off
Low seat walls, planting beds, changes in paver direction, steps, shade structures, and lighting can separate zones while keeping the yard visually connected. A full wall is not always necessary. In a smaller backyard, a consistent paving field with a contrasting border may provide enough definition for a dining or lounge area.
For additional inspiration, compare how different hardscape materials and outdoor features work together in the Pacific Pavers project gallery. Use completed projects to study relationships between patios, paths, walls, planting, and structures rather than copying one image detail in isolation.
How do you plan circulation and backyard flow?
Circulation is the space people need to move comfortably and safely. It includes the obvious route from the house to the patio, but it also includes the path around a dining table, the clearance behind seating, the route to a pool gate, and the service path used to bring supplies into an outdoor kitchen. A plan can have attractive zones and still fail if these routes overlap.
Sketch the backyard with doors, gates, steps, existing trees, utilities, and property edges marked. Then draw the paths people are most likely to take. Look for three common problems:
- Cross-traffic: A route to the side yard cuts through the main dining area.
- Dead ends: A walkway leads to a feature but provides no comfortable way back or around it.
- Pinch points: Furniture, walls, planters, or steps narrow a path where two people need to pass.
Use a hierarchy. The primary path should be the clearest and most direct. Secondary paths can curve around planting or connect to a garden, seating nook, or service area. Curves should support a reason, such as preserving a tree, improving a view, or creating a gradual transition. A curved walk that simply wanders can make a compact yard feel smaller.
Also check the transition at each doorway. A patio that sits too high or too low relative to the interior floor can create a difficult step condition. A transition plan should show the threshold, landing, stairs or ramp where applicable, and the finished drainage direction before materials are ordered.
Which hardscape materials should coordinate across the backyard?
Material coordination does not mean every surface must match. It means the materials should share a deliberate relationship in color, scale, texture, or border detail. Start with the home’s exterior, roof, window frames, masonry, and any existing hardscape that will remain. Then select a primary paving material and one or two supporting materials.
- Primary field: The main patio or terrace surface. A restrained color and pattern helps multiple zones read as one backyard.
- Border or band: A contrasting edge can frame a patio, define a path, or create a visual transition without adding another unrelated material.
- Vertical material: Seat walls, retaining walls, columns, outdoor kitchen bases, or steps should relate to the paving and the home’s masonry.
- Softscape transition: Planting beds, gravel, synthetic grass, or mulch should meet the hardscape with a clean edge and a drainage-aware detail.
Pattern scale matters. Large-format pieces may make an open terrace feel calm, while smaller modules can help a narrow walk or curved edge follow the yard. Too many patterns compete for attention. Repeating one border or accent at meaningful locations usually creates more cohesion than introducing a new stripe in every zone.
Before selecting a finish, consider use. Pool-adjacent surfaces, outdoor kitchens, steps, and sloped areas each have different performance and maintenance considerations. The right choice depends on the location, the home’s architecture, expected traffic, water movement, and the installation detail, not only on a sample viewed indoors.
See How 2D and 3D Backyard Designs Bring Ideas to Life
How should grade changes shape the backyard layout?
Grade changes are one of the most important parts of backyard hardscape planning because they affect access, retaining, drainage, steps, sightlines, and the amount of usable flat space. A sloped yard is not automatically a problem. It can become a series of terraces, a more private overlook, or a transition between activity zones when the elevation is planned as part of the design.
Start by documenting existing elevations at the house, property edges, gates, trees, and proposed activity areas. Then decide where changes in height should occur. A long, uninterrupted slope may be broken into terraces with retaining walls or steps. A small elevation change may be handled with a short landing and a carefully placed step. The design should make each transition legible, comfortable, and consistent with the way people will carry food, furniture, or supplies through the yard.
Retaining elements also have a visual role. A low wall can define a lounge, frame a planting bed, or create additional seating. Taller structures may be needed for soil retention, but they should be coordinated with property lines, existing structures, and applicable local requirements. Do not select wall height or construction details from a picture alone. The soil, drainage, loading, and site conditions determine the appropriate solution.
Keep sightlines in mind. A raised terrace can improve a view from the house, while a wall or planting edge can screen a neighboring property. The best hardscape design ideas for a backyard respond to both the plan view and the experience of walking through the finished space.
How do you prevent drainage problems in a new backyard hardscape?
Drainage should be planned before the patio footprint is finalized. Hardscape adds relatively non-porous surface area and can change where water travels. The goal is to move water away from structures and high-use areas while protecting adjacent planting, neighboring properties, and lower parts of the yard.
Review the existing low points and observe the property after rain if possible. Note where water collects, where downspouts discharge, and whether the side yards or gates already act as channels. The finished design may use coordinated slopes, area drains, channel drains, permeable sections, catch basins, or other site-specific measures. The appropriate approach depends on the existing grades, soil, surface area, and connection to an approved outlet.
Pay close attention to these locations:
- Where the patio meets the house or another building
- At the bottom of stairs and retaining walls
- Along pool decks and outdoor kitchens
- At transitions between pavers, concrete, turf, gravel, and planting
- Near gates, side yards, property lines, and lower neighboring areas
Drainage is not only a buried-pipe question. It is also a finish-elevation question. If the layout, steps, wall caps, and door thresholds are coordinated early, the finished surface is more likely to shed water where intended without awkward ramps, abrupt drops, or improvised drains.
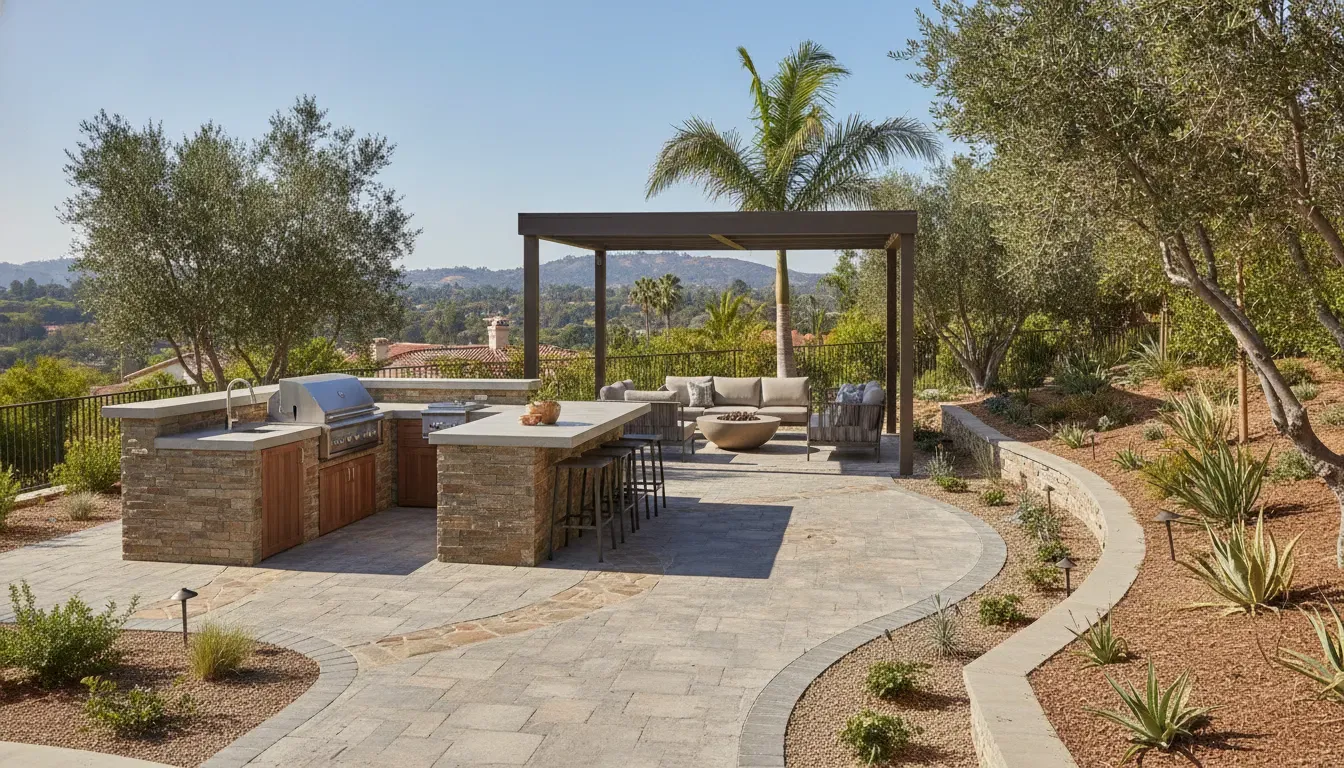
What should the 2D and 3D design process show?
A useful design process turns a wish list into a plan that can be discussed, adjusted, priced, and built. A 2D plan should help everyone understand measurements, zone boundaries, circulation, steps, walls, planting areas, and key drainage or utility relationships. It should answer where elements go and how they connect.
A 3D view should help you understand the experience. It can show how the hardscape relates to the home, how a seat wall frames a zone, how a material transition reads from the patio, and how grade changes affect the view. It is especially useful when several outdoor features need to look like one project rather than a collection of additions.
During design review, ask practical questions:
- Can someone move from the kitchen to the dining area without crossing the main lounge?
- Is there a clear route for maintenance and service access?
- Do the proposed steps and landings make the elevation change comfortable?
- Where will water go at the house, walls, steps, and lower edges?
- Do the paving pattern, wall finish, and home exterior share a visual logic?
- Will furniture fit without narrowing the primary paths?
Pacific Pavers describes its design offering as including 2D construction plans and 3D visuals, with material selection and revisions included in the design process. For qualified projects over $30,000, the $6,500 design package is complimentary. Confirm the current qualification and scope during the consultation rather than assuming every project receives the same design service.
How can Orange County homeowners adapt these ideas to a real property?
Orange County backyards vary from compact lots to large, sloped properties, and each one has different constraints. Coastal exposure, inland heat, existing trees, HOA requirements, neighboring views, and drought-conscious planting can all influence the plan. A layout that works in a flat inland yard may not be appropriate for a hillside or a pool renovation.
For a smaller yard, prioritize one strong primary zone and make the path double as a visual organizer. A consistent field material, a restrained border, built-in seating, and vertical planting can provide variety without making the space feel crowded. For a larger yard, resist the temptation to spread features evenly across the property. Grouping zones around a clear circulation structure generally makes the yard easier to use and maintain.
For a sloped property, resolve elevation and drainage early. For an HOA project, include the review path and shared standards in the design schedule. For a yard with an existing pool, study the pool deck, gates, equipment access, and drainage as one system. Pacific Pavers’ landscape design service page outlines the broader design-build offering, while this guide focuses on the planning decisions homeowners should understand before that conversation.
What is the best order for planning a backyard hardscape?
- Document the property: Measure the yard and mark doors, utilities, trees, gates, existing paving, low points, and elevation changes.
- List activities: Separate must-have uses from features that would be nice if space and budget allow.
- Place zones: Start with the primary destination, then group cooking, dining, lounge, pool, play, and planting areas by relationship.
- Draw circulation: Establish the primary path, service route, side-yard connection, and access around furniture.
- Resolve grade and water: Coordinate finished elevations, steps, walls, slopes, drains, thresholds, and outlets.
- Coordinate materials: Select the main field, border, vertical materials, and softscape edges as a family.
- Review in 2D and 3D: Test the plan from above and from the viewpoints people will have from the house and patio.
- Confirm the construction scope: Review the final design, materials, site conditions, schedule, and project responsibilities before work begins.
This sequence keeps visual decisions connected to practical ones. It also makes it easier to identify a change while it is still on paper, when moving a zone or adjusting a path is simpler than changing installed hardscape.
Backyard hardscape design FAQ
What is the first step in planning a backyard hardscape?
Document the property and list the activities the backyard must support. Mark doors, gates, trees, existing surfaces, utilities, low points, and grade changes before choosing materials or drawing the final zones.
How many zones should a backyard have?
There is no universal number. A smaller yard may need one primary outdoor room with flexible furniture, while a larger property may support separate cooking, dining, lounge, pool, play, and planting zones. The right number is the one that supports the household without creating confusing paths or unused surfaces.
Why are drainage and grade changes part of design?
They determine finished elevations, steps, retaining elements, surface slopes, and where water travels. Planning them early helps protect the home and keeps transitions more comfortable and visually intentional.
What does a 2D or 3D backyard design show?
A 2D plan shows the layout, measurements, circulation, zones, walls, steps, and other plan-view relationships. A 3D view helps homeowners understand the finished experience, including sightlines, material coordination, structures, and how the hardscape relates to the home.

Jeff Tobin is the founder of Pacific Pavers, an award-winning outdoor living company serving Orange County, California. With a 30-person team of ICPI-certified professionals, Jeff specializes in transforming residential and HOA properties through custom paver installations, pool remodeling, and complete outdoor living spaces. His company philosophy—”Flawless craftsmanship. Clear communication. Zero stress.”—reflects his commitment to delivering premium results and exceptional customer experiences. As a BBB-accredited business and Belgard Master Craftsman, Pacific Pavers has become known for process-driven operations and elite craftsmanship in the hardscape industry.