
The cost of motorized louvered patio cover projects varies because each estimate reflects the structure, controls, attachment method, site conditions, and installation scope. There is no reliable one-size price: a small, straightforward cover and a larger custom outdoor-living structure are different projects. The useful answer is to define the full project and compare written scopes, not just headline totals.
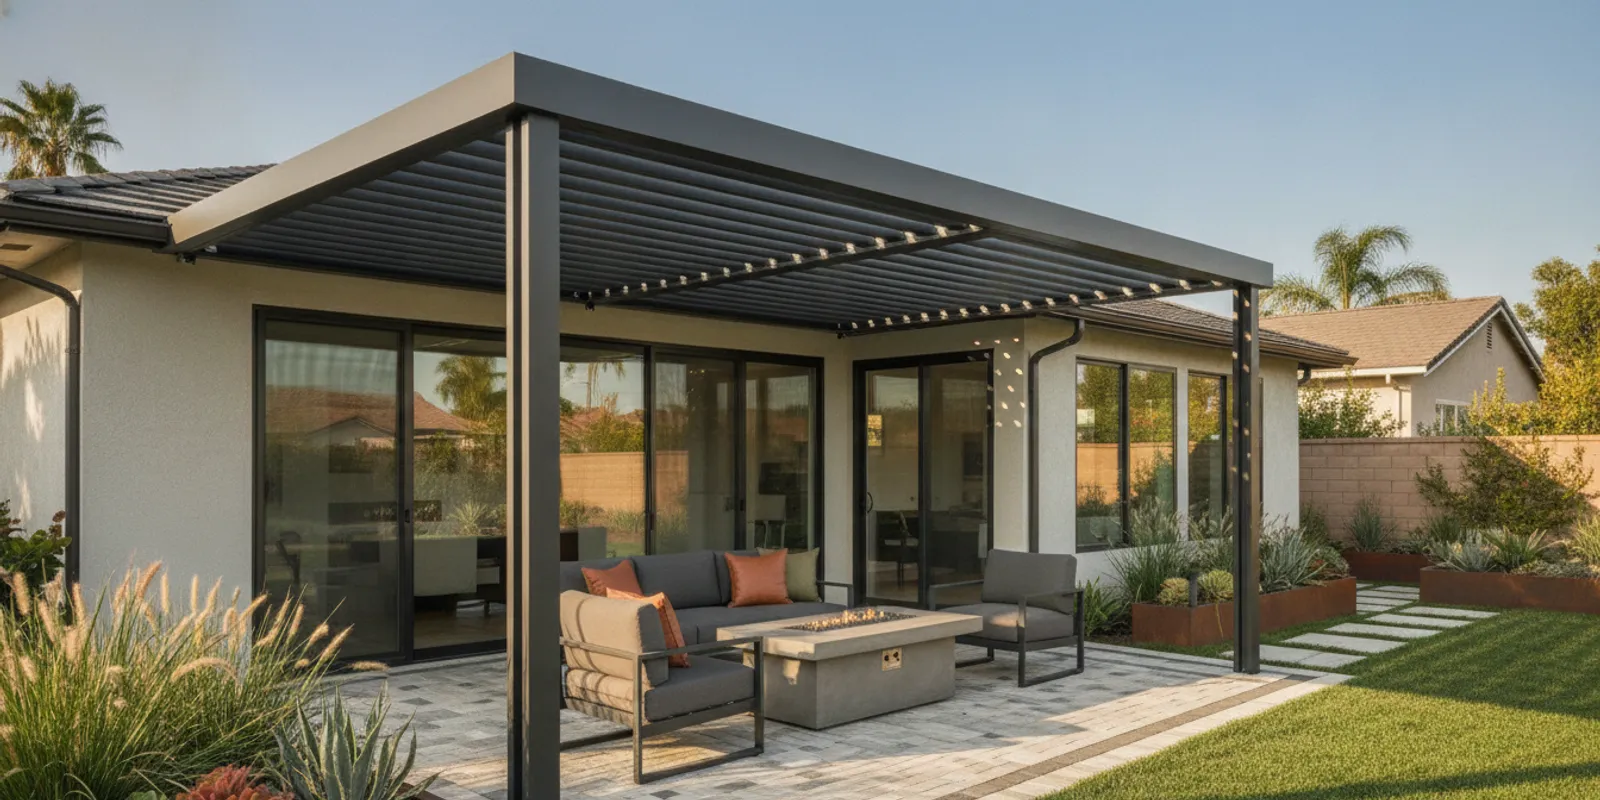
What determines the cost of a motorized louvered patio cover?
Motorized louvered systems use adjustable roof slats operated by a control. Their cost depends on the complete installed project, not simply the visible roof area. A proposal may include the louvered assembly but treat electrical work, supports, paving, or approvals as separate items. Ask contractors to identify the components and assumptions behind the figure.
- Dimensions and configuration: A wider span, greater projection, multiple bays, or an unusual footprint can require more material and structural planning. The relationship between the cover and doors, windows, eaves, and existing posts also influences the layout.
- Frame and finish: Material selection, finish options, and design details affect the specified system. Confirm the exact product and finish rather than comparing descriptions such as “premium” alone.
- Motor and controls: Ask what operating controls are included, how the motor is powered, and whether proposed sensors or accessories are part of the base scope or optional.
- Attachment and supports: A cover connected to the home may require different detailing from a freestanding structure. Existing walls, fascia, and proposed support locations affect the plan.
- Electrical work: Clarify who provides electrical work, what connection is assumed, and whether it appears in the estimate or is a separate trade allowance.
- Site preparation and finishes: Existing paving, drainage, landscaping, and access can change the work needed. Additional patio or hardscape improvements should be identified separately.
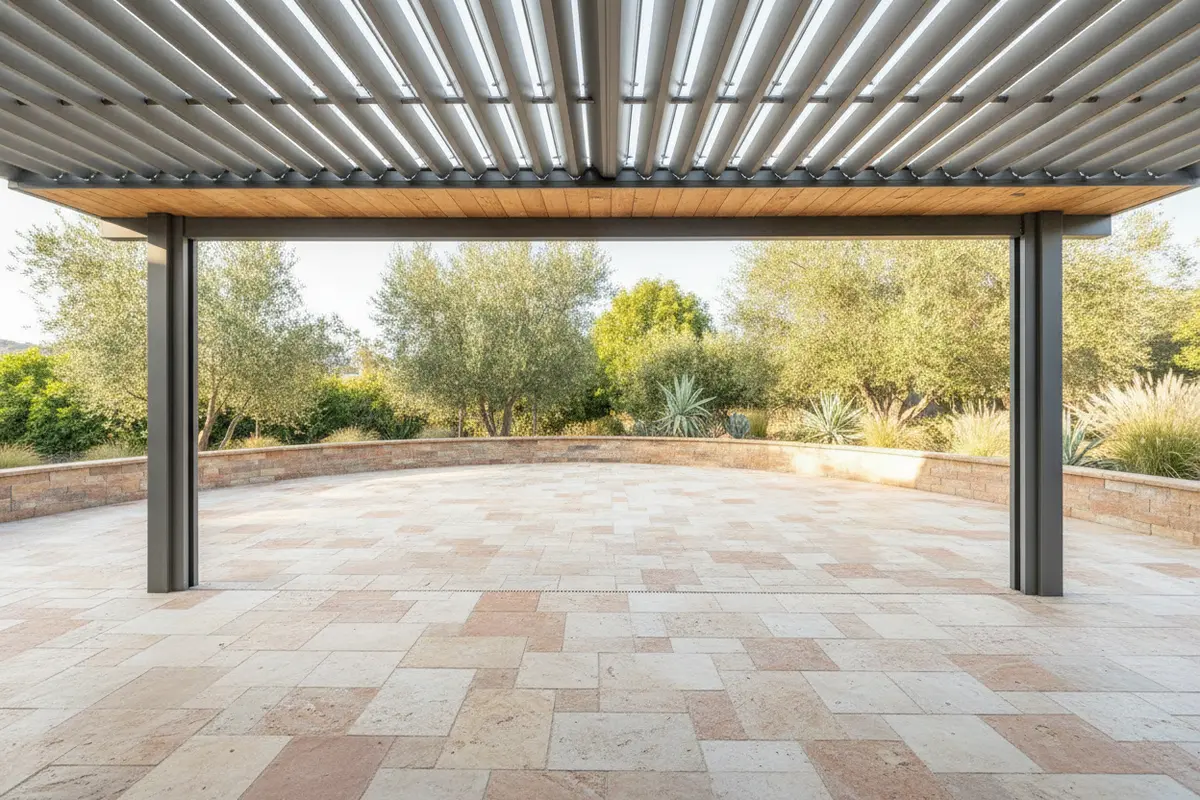
Which project details should you compare?
Two proposals can describe a motorized louvered cover but include different work. Compare details in the same order, and ask for assumptions in writing. This helps reveal whether a lower total reflects a smaller structure, omitted work, or simply a different scope.
| Project element | What to confirm | Why it affects comparison |
|---|---|---|
| Structure | Dimensions, layout, attachment, support locations, and specified system | Different spans and configurations are not equivalent scopes |
| Operation | Motor, control method, power connection, and included accessories | Controls and electrical responsibilities may differ |
| Site work | Preparation, access, existing surfaces, and protection of adjacent areas | Site conditions can add labor or separate work |
| Approvals | Who checks local permit and HOA requirements, and what documents are included | Requirements vary by location and project specifics |
| Completion | Included finishes, cleanup, testing, and stated exclusions | Clarifies what the quoted total covers |
How can you get a useful estimate?
Prepare a short brief before asking for proposals. Include the approximate area to cover, a few photos of the house and patio, and a sketch of how you expect to use the space. Note whether you want shade for dining, a transition from the home, or coverage over an existing seating area. These details help a contractor discuss a workable configuration rather than an abstract price.
- Measure the intended area. Record approximate width and projection, and mark doors, windows, existing posts, and obstacles. Treat these as planning dimensions, not construction drawings. If the space serves multiple uses, note the areas that need shade most.
- Describe existing conditions. Share photos of the wall or roof edge where the structure may attach, nearby paving, drainage paths, landscaping, and access for installation. Mention known issues such as uneven surfaces or water that collects near the house.
- Explain desired operation. Describe when you expect to adjust the louvers and what level of control matters to you. Ask what controls and power arrangements are proposed and whether any accessories are included.
- Set priorities. Separate must-haves from preferences. A written list might distinguish the desired coverage area, finish direction, control method, and any patio work that could be done as part of the same renovation.
- Request itemized scope. Ask which equipment, installation labor, electrical work, site preparation, finishes, cleanup, testing, and approvals are included or excluded.
- Compare like with like. Check that each proposal uses the same dimensions, operating features, and site assumptions before treating totals as comparable. Ask for any allowance to be explained in plain language.
For a broader overview of available patio cover solutions, consider how the cover fits into the larger outdoor plan. If your project also includes a paved area, review paver patio installation as a related scope. A combined plan can affect how the structure, paving, and drainage fit together.
What site conditions can change the scope?
The visible footprint is only one part of planning. Before settling on a layout, look at what sits around and beneath the proposed structure. A door that needs to swing freely, a window that must remain accessible, a roof edge, or an existing post can influence where supports and beams are placed. A simple sketch with these features marked can make an early conversation more specific.
Ground conditions and access matter too. Consider the route workers and materials would use to reach the patio, whether existing paving needs protection, and whether planting or furniture must be moved. If the work includes a new or modified paved surface, discuss transitions, elevations, and drainage as part of one coordinated plan rather than as unrelated tasks. A contractor may need to inspect the property before confirming those details.
Also identify what is already known and what still needs investigation. For example, you may know where rainwater flows across the patio but not whether the proposed attachment is suitable. Put uncertain conditions on the question list instead of assuming they are covered by a preliminary estimate. A clear proposal distinguishes confirmed scope from conditions that could require revision.
What should Orange County homeowners check before installation?
Approval requirements depend on the property, structure, and local jurisdiction. Before committing to a design, ask who will verify applicable building and permit requirements and what drawings or submittals are needed. The City of San Diego patio cover bulletin describes that city’s minimum permit requirements for residential patio covers; it is an example of jurisdiction-specific guidance, not a rule for Orange County.
Check any HOA or community design-review process as well. Provide governing documents and ask what dimensions, colors, elevations, or material information the association expects. A board or manager may have a review calendar, application form, or submission format that affects planning. Do not assume an HOA approval replaces a jurisdiction’s separate requirements, or vice versa.
Property-specific details can affect the sequence. Confirm who is responsible for checking the applicable requirements, preparing any required documents, and communicating the outcome. If the property is in a community with shared standards, gather those standards before finalizing product choices. Early confirmation can help avoid designing around an assumption that later needs to change.
If the project is part of a larger backyard renovation, coordinate the cover with related outdoor living and hardscape work so drainage, circulation, and finish selections are considered together. For a wider range of visual references, the outdoor transformation gallery can help you explain the overall atmosphere you want. Inspiration images help describe preferences but do not replace site-specific planning.
How does a motorized louvered cover compare with other choices?
A motorized louvered roof offers adjustable overhead coverage, while a fixed cover provides a permanent roof configuration. A fabric shade or umbrella may suit a smaller or more flexible area, but does not provide the same integrated structure. The right comparison depends on how much control, permanence, and coordination your space needs.
Think through the tradeoffs before settling on a system. How often will you adjust the louvers? Do you need a structure attached to the home or an independent support arrangement? Is the intended space already paved? Would a simpler shade meet the goal? These answers help focus the design and keep proposals aligned with actual use. Also consider how the cover will relate visually to the home’s architecture and nearby hardscape.
When looking at options, compare the whole experience rather than a single feature. A fixed roof does not offer the same adjustable opening, while a movable shade may have a different form, footprint, and installation approach. Ask each proposer to state the limitations and included functions of the specific system. Avoid treating broad labels as proof that two products operate or install in the same way.
How should you read an estimate line by line?
Start with the project description. Does it state the dimensions and configuration, the product or system, finish, support arrangement, and how the structure relates to the house? If an estimate says only “motorized louvered cover,” request enough detail to understand what is actually proposed.
Next, separate the scope into equipment, labor, and related work. Look for the motor and controls, electrical connection, site preparation, surface protection, cleanup, and any finish work. If the proposal uses allowances, ask what the allowance covers and what happens if the actual requirement differs. An allowance is not automatically a problem, but an unexplained one makes comparison harder.
Then review exclusions and responsibilities. One contractor may include coordination while another expects the homeowner to arrange a separate trade. One quote may assume the patio is ready for installation while another may include preparation. Write these differences beside each estimate. Where two proposals leave the same question unanswered, ask both for clarification before relying on their totals.
Finally, check the proposed sequence and decision points. Find out what needs to be selected or verified before work is scheduled, which details are still preliminary, and how a change in scope would be documented. The goal is not to force every project into an identical template. It is to understand the assumptions well enough to make a fair comparison.
What questions should you ask before approving a proposal?
- What exact system, dimensions, configuration, and finish are specified?
- What motor, operating controls, power connection, and electrical work are included?
- How will the structure attach or be supported at this property?
- What site preparation, protection, cleanup, and testing are included?
- Who verifies permit and HOA requirements, and what is outside the proposal?
- Which assumptions could change the scope after work begins?
- How will the cover coordinate with paving, drainage, landscaping, or other planned improvements?
- What decisions or approvals are needed before the plan is ready to proceed?
A clear estimate should answer these questions or identify them as items to resolve. If a proposal uses broad allowances, ask what they cover and what conditions could affect them. Do not assume a low initial total includes the same equipment, preparation, or related work as a more detailed bid.
How can you prepare for a design conversation?
Bring your rough measurements, photos, and priorities, but do not worry about having a finished design. Explain how you use the patio now and what feels limited: perhaps the seating area is exposed at certain times, the route between the house and yard feels awkward, or paving and shade need to be considered together. Concrete examples make it easier to discuss layout choices.
It can help to rank the decisions you want to resolve. You might begin with the area to cover and whether the structure should connect to the home. Then discuss operation, appearance, relationship to the existing patio, and any other planned improvements. If you are a property manager or representing an association, gather the relevant approval process and decision-makers’ requirements so the scope can be reviewed efficiently.
For project-specific guidance, Pacific Pavers offers design services as part of its outdoor project planning. A design discussion can help connect the desired cover to the complete space; the final scope still depends on the property and the selections made.
A practical early exercise is to create a two-column note: “need to decide” and “need to verify.” Place the coverage dimensions, finish direction, and control preferences in the first column. Place attachment conditions, power access, drainage questions, approval documents, and paving readiness in the second. This separates personal choices from facts that require professional or jurisdictional confirmation. It also gives a meeting a clear agenda and reduces the risk that an important assumption stays buried in conversation.
For example, a homeowner may know the dining table should remain beneath the covered area but be unsure whether a nearby downspout needs relocation. The first is a functional preference; the second is a site coordination question. An HOA manager may know the preferred finish but still need to confirm which drawings the board requires. Listing such items helps identify what can be priced confidently and what remains provisional.
Bring comparable information when possible. If you are gathering more than one proposal, give each contractor the same dimensions, photos, and description of desired use. Ask each to show the proposed footprint on a plan or marked-up photo and to label any exclusions. Equal starting information does not guarantee identical recommendations, but it makes differences easier to understand. If one proposal suggests a different layout, ask what condition or design goal prompted that recommendation rather than comparing totals alone.
How can you organize a fair proposal comparison?
Make a simple comparison sheet with one row for each major cost component: specified cover, supports, electrical scope, site preparation, paving or drainage work, approvals, and completion details. In each column, record what each proposal actually says. Use “not stated” rather than filling gaps with assumptions. That small habit makes omissions visible and gives you a focused clarification list.
Keep quantities and boundaries beside each item. If one scope covers only the roof structure and another includes a larger paved area, note the difference before comparing bottom lines. If an estimate combines several tasks into one amount, ask for a description of what is grouped together. You do not need every contractor to use the same accounting format; you do need enough explanation to know whether the work is comparable.
Separate fixed selections from provisional assumptions. A specified finish, control option, or footprint may be confirmed, while electrical routing or an unseen attachment condition might remain subject to inspection. Mark each item as confirmed, allowance, excluded, or pending verification. Then ask what event would cause a change and how the contractor would explain that change before proceeding.
Do not treat the lowest total as automatically best or the highest as automatically most complete. A higher figure may reflect a different footprint, more preparation, or a different product specification. A lower figure may be accurate for a narrower scope. The goal is to understand the scope and determine which proposal best addresses the intended use, property, and coordination needs.
What can make a preliminary estimate change?
A preliminary figure is based on the information available at that point. Later site review may clarify attachment conditions, the route for electrical work, the condition of the patio, or the need to coordinate with drainage. Measurements may also change after the proposed structure is placed against the actual house and surrounding features. Ask which parts of a preliminary estimate are firm and which are subject to confirmation.
Selections can affect scope as well. A change in dimensions, finish, control preferences, or number of bays may lead to a revised proposal. So can adding a seating zone, extending paving, or changing the relationship between the structure and the house. Keep a record of the approved selections and ask that any revision identify the change that prompted it.
Access and sequencing are worth discussing early. A narrow side passage, delicate planting, or finished paving may affect how materials are brought to the work area and how nearby surfaces are protected. If other outdoor improvements are planned, clarify which tasks depend on others and whether the work should be sequenced together. This is especially useful when a renovation includes more than one trade or surface.
These are not reasons to expect a particular cost increase; they are reasons to clarify assumptions before relying on a number. A useful estimate makes its boundaries understandable. When an item cannot yet be confirmed, it should be identified as an open question rather than implied to be included without qualification.
What is the practical takeaway?
The cost of a motorized louvered patio cover depends on the system, dimensions, installation conditions, and how much surrounding work belongs in the project. Without a defined scope and property review, a single number can be misleading. Start with the intended use, document the site, and compare written proposals on the same assumptions.
The best way to understand your project’s cost is to define the space, operating needs, and complete installation scope before comparing totals. With those details in hand, you can evaluate proposals on what they actually include and identify open questions before moving ahead.

Jeff Tobin is the founder of Pacific Pavers, an award-winning outdoor living company serving Orange County, California. With a 30-person team of ICPI-certified professionals, Jeff specializes in transforming residential and HOA properties through custom paver installations, pool remodeling, and complete outdoor living spaces. His company philosophy—”Flawless craftsmanship. Clear communication. Zero stress.”—reflects his commitment to delivering premium results and exceptional customer experiences. As a BBB-accredited business and Belgard Master Craftsman, Pacific Pavers has become known for process-driven operations and elite craftsmanship in the hardscape industry.