
A patio cover should look like it belongs to the home, not like an afterthought placed over a spare slab. The strongest custom Alumawood patio cover designs begin with the property’s architecture, then connect the roofline, paver layout, cooking zone, lighting, and outdoor circulation into one usable space. In Orange County, the design also needs to feel appropriate for bright inland sun, coastal air, and the way each homeowner actually uses the backyard.
Get Your Complimentary Design Consultation
This guide focuses on design coordination rather than patio-cover pricing, installation instructions, or a product comparison. Use it to organize the decisions that make a covered patio feel intentional before you request a professional plan.
What makes an Alumawood patio cover design feel custom?
A custom Alumawood patio cover design is planned around the home, the patio, and the activities underneath it. The cover’s placement, roof expression, shade strategy, columns, lighting, and connections to adjacent hardscape are considered together instead of selected as unrelated add-ons.
That distinction matters because the cover is both an architectural element and an outdoor room ceiling. A design can provide shade yet still feel disconnected if its proportions fight the house. Its posts interrupt the best walking route, or its roof blocks the view from the kitchen. Pacific Pavers describes Alumawood patio covers as customizable, low-maintenance outdoor structures that can be coordinated with broader paver and outdoor-living work.
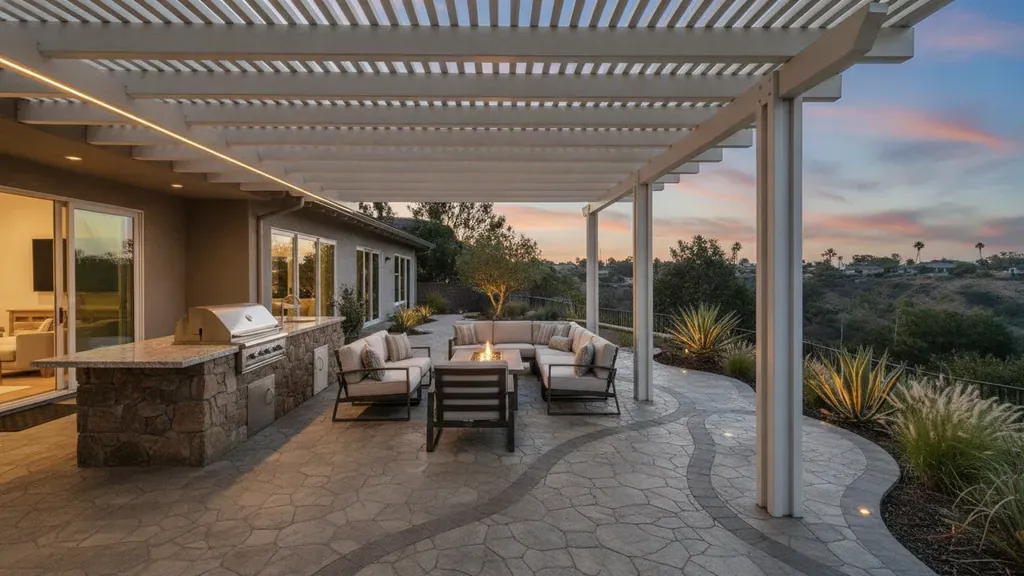
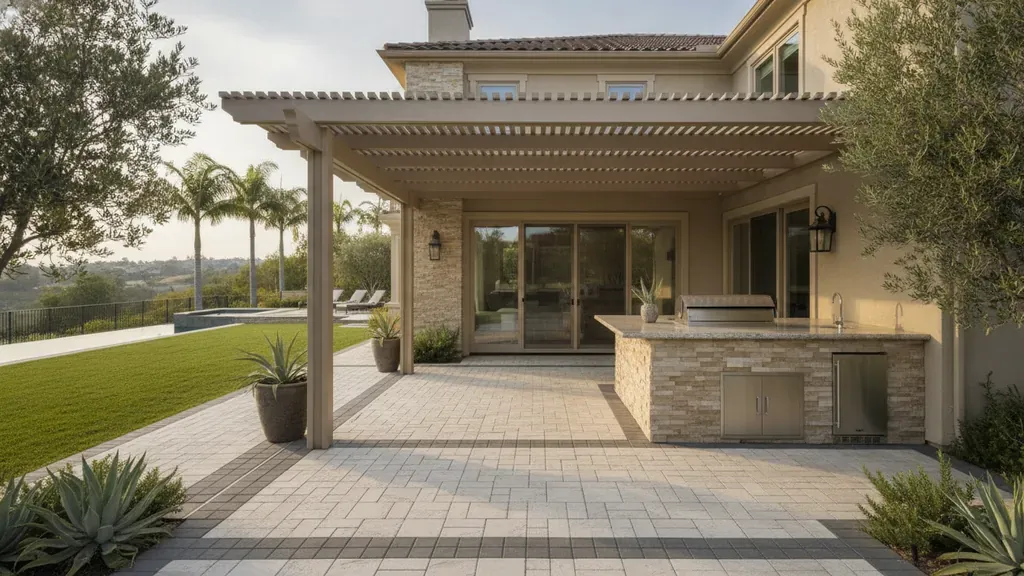
How should a patio cover coordinate with the home’s roofline?
The roofline is the first design reference to study because it establishes the visual scale of the entire backyard elevation. A patio cover that is too visually busy, too low, or misaligned with the house can make a carefully renovated patio feel separate from the architecture. A cover that follows the home’s existing proportions can make the outdoor room read as a natural extension of the interior.
Use the house as the starting elevation
- Study the dominant roof shape: Note whether the home reads as Spanish, contemporary, transitional, craftsman, or another architectural style. The patio cover should support that character rather than introduce an unrelated language.
- Align major lines: Look for door heads, window groupings, fascia lines, and the edge of the existing roof. These references help establish where the cover begins and how its front edge will appear from the yard.
- Respect the backyard view: A cover should frame the landscape, pool, or hillside rather than create an unnecessary visual wall. The best placement balances shelter with the views the homeowner wants to keep.
- Plan column locations early: Posts affect sightlines, furniture placement, kitchen access, and the transition from the patio to the yard. Moving them late can force compromises throughout the plan.
For an existing home, the goal is not to copy every architectural detail. The goal is to repeat the right visual cues, such as color family, proportion, trim character, and material relationships. A professional design review can identify which cues deserve emphasis and which should remain quiet.
Which Alumawood roof expression fits the way you use the patio?
The roof expression should follow the room’s job. A dining area, lounge, outdoor kitchen, and pool-adjacent sitting area may all need different relationships to daylight, views, ventilation, and protection. Alumawood patio covers can be planned with solid or lattice-style roof expressions, so the design conversation should begin with use and orientation rather than appearance alone.
Outdoor-living priority: Daytime shade
Design question: Where does direct sun enter during the hours the patio is used most?
Coordination detail: Study orientation, seasonal sun, and the location of seating before choosing the roof expression.
Outdoor-living priority: Bright entertaining space
Design question: Should the room feel open and connected to the yard?
Coordination detail: Preserve sightlines and consider how roof openings, edges, and posts frame the landscape.
Outdoor-living priority: Outdoor dining
Design question: Where will the table sit when chairs are pulled out?
Coordination detail: Keep the dining footprint clear of post locations and primary door swings.
Outdoor-living priority: Outdoor kitchen
Design question: How will cooking, serving, and cleanup connect?
Coordination detail: Coordinate the cover with counter runs, appliance access, seating, and the path back to the house.
This is a design decision, not a specification to solve from a catalog. The correct roof expression depends on the site, the home’s architecture, and how the family uses the space. A plan should also account for local review requirements, attachment conditions, and any technical details that require a qualified professional.
How do pavers make a custom patio cover look integrated?
Pavers establish the floor plane of the outdoor room. Their pattern, border, color. And direction can either connect the cover to the rest of the yard or make the structure feel like it was installed on top of an unrelated surface. A coordinated plan treats the patio and cover as one composition.
Carry the geometry through the room
Start by deciding what the paver pattern should communicate. A linear pattern can reinforce the lines of a modern cover and guide movement toward a view. A running-bond layout can make a narrow patio feel directional. A border can define the covered room without visually boxing it in. Curved transitions may be useful when the patio connects to planting areas, a pool deck, or a walking route.
Material coordination does not require an exact color match. In many Orange County backyards, a better result comes from choosing a deliberate relationship between the cover’s finish, the home’s stucco or stone, and the paver palette. For example, a warm cover tone can echo the house while a cooler paver accent defines the outdoor kitchen or seating zone. Samples should be reviewed together in daylight because nearby surfaces change how color is perceived.
Define zones without creating obstacles
- Use a paver border or change in pattern to identify the dining area.
- Give the cooking zone enough clear floor space for doors, drawers, and people moving behind the cook.
- Keep a comfortable path between the house, cover, pool, and yard.
- Place transitions where furniture can move without catching on an abrupt edge.
- Coordinate drainage and grade planning with the finished paver elevations instead of treating water management as an afterthought.
Pacific Pavers’ patio cover service is part of a larger outdoor-living offering that includes paver patios, kitchens, pool decks, and other hardscape work. That broader view is useful when the cover is one element in a full backyard renovation.
How can an outdoor kitchen shape the patio-cover plan?
An outdoor kitchen is more than a counter placed beneath a roof. It affects the room’s center of activity, the locations of columns and lights, the direction of foot traffic, and the views from inside the home. Designing the kitchen and patio cover together prevents the structure from interrupting cooking access or leaving the most-used work surface outside the comfortable part of the room.
Map the kitchen in relation to four movements: bringing food from the house, serving guests, moving between the grill and prep area, and cleaning up. A cover column that sits directly at one of these paths can make a generous patio feel tight. Similarly, placing the kitchen at the far edge of a roofed area may look balanced in plan but create an inconvenient route during an event.
Consider the visual weight of the kitchen as well. Stone veneer, a substantial countertop, and dark appliances can become the room’s focal point. The cover, paver pattern, and planting should frame that focal point without competing with it. If the kitchen faces the yard, the cover can create a defined entertaining room. If it faces the house, the plan should preserve a direct connection to the indoor kitchen and serving route.
Review the relationship among counter height, roof edge, windows, and lighting before final selections. A 2D plan can test circulation. While a 3D view can reveal whether the kitchen and cover feel balanced from the house, the yard, and the primary seating area.
See Pacific Pavers 2D and 3D Design Services
Where should lighting go under a custom Alumawood cover?
Lighting should support the way the patio changes from afternoon to evening. A single bright fixture rarely creates a comfortable outdoor room because it can flatten the architecture, create glare, and leave the edges of the space dark. A layered plan gives each zone an appropriate amount of light while keeping the cover’s design visible.
Build three useful layers
- Task lighting: Light the cooking, prep, serving, and stair or step areas so people can move and work safely. Keep fixtures positioned to avoid casting a cook’s shadow across the counter.
- Ambient lighting: Create a comfortable overall glow for dining and conversation. Concealed or carefully located fixtures can keep the ceiling from becoming visually cluttered.
- Accent lighting: Highlight a stone wall, planting bed, paver border, or architectural line. Accent lighting should guide attention, not turn every surface into a focal point.
Plan wiring routes and fixture locations with the patio-cover design, kitchen, and finish selections. Avoid placing a fixture where it will be hidden by a beam or shine directly into a seated person’s eyes. For coastal properties, the fixture selection and installation approach should be appropriate for the site’s exposure and follow applicable electrical requirements. Those decisions belong in the professional design and construction process, not in a generic shopping list.
How should Orange County conditions influence the design?
Orange County is not one uniform outdoor environment. A coastal property, an inland yard with strong afternoon sun, and a hillside home each create different design priorities. The patio cover should respond to exposure, views, access, and the home’s existing materials rather than relying on a one-size-fits-all arrangement.
- Sunny inland sites: Study the time of day when direct sun is most uncomfortable. Shade placement, seating orientation, and the position of the kitchen can make the room more useful without sacrificing an open view.
- Coastal homes: Pay attention to the relationship between finish selections, nearby vegetation, outdoor hardware, and the home’s exterior. The design should feel calm and cohesive in a setting where the air and light may read differently than inland.
- Hillside properties: Preserve important views while resolving changes in grade, access, and furniture placement. A cover that is attractive from the house may look very different from below, so review both perspectives.
- HOA neighborhoods: Confirm whether the community requires drawings, finish samples, or board review. Pacific Pavers provides HOA submittal drawings when required as part of its broader design and construction services.
The practical takeaway is to design for the site you have. Avoid promising a particular performance outcome from a material or roof style without reviewing orientation, existing construction, local requirements, and the complete project scope.
What should be included in a custom patio-cover design review?
A good design review turns a general wish for more shade into a coordinated project brief. Before approving a plan, walk through the space at the times you expect to use it and ask whether the drawing answers the following questions.
- Does the cover relate naturally to the home’s roofline, doors, windows, and exterior finish?
- Are columns clear of dining chairs, kitchen work paths, gates, and the main route to the yard?
- Does the paver pattern define the room and connect it to adjacent patios, planting, or pool areas?
- Can people move food, dishes, and furniture between the indoor kitchen, outdoor kitchen, and seating areas?
- Does the lighting plan include task, ambient, and accent layers without unnecessary glare?
- Has the design been reviewed from inside the home, beneath the cover, and from the primary yard or pool viewpoint?
- Are site conditions, HOA requirements, approvals, and technical questions identified before construction decisions are finalized?
Pacific Pavers’ design process includes 2D construction plans and 3D renderings, along with material selections and consultation. Reviewing the project visually before installation can make it easier to discuss proportion, circulation, and how the patio cover relates to the rest of the backyard.
How Do Custom Alumawood Patio Cover Designs Come Together?
Design layer: Architecture
Primary question: Does the cover belong to the home?
What to review together: Roofline, proportions, finish family, columns, and views.
Design layer: Comfort
Primary question: When will the room be used?
What to review together: Sun direction, shade, seating, dining, and seasonal routines.
Design layer: Hardscape
Primary question: Does the floor support the room?
What to review together: Paver pattern, borders, transitions, grade, and drainage planning.
Design layer: Entertaining
Primary question: Can people move naturally?
What to review together: Kitchen work zones, serving route, seating, doors, and clear paths.
Design layer: Evening use
Primary question: Can the space shift after sunset?
What to review together: Task, ambient, and accent lighting with controlled glare.
Design layer: Approvals
Primary question: What must be decided before work?
What to review together: HOA drawings, site-specific requirements, finish samples, and technical review.
For visual examples of completed outdoor spaces, browse the Pacific Pavers project gallery. Use the images to discuss relationships among cover placement, pavers, kitchens, lighting, and planting rather than copying a design without considering your own property.
For qualified projects over $30,000, Pacific Pavers’ approved offer is a Complimentary $6,500 Design Package. The consultation process is intended to clarify the design direction, scope, and fit before construction decisions are made.
Frequently Asked Questions
What is the best patio cover design for an Orange County home?
The best design is the one that responds to the home’s architecture, sun exposure, views, circulation, and outdoor-living priorities. A coastal patio, inland entertaining space, and hillside yard may need different layouts. Review the cover, pavers, kitchen, lighting, and planting as one coordinated plan.
Can an Alumawood patio cover coordinate with an existing paver patio?
Yes. The design can use the existing paver pattern, border, color family, and circulation routes as references for the cover’s placement and finish. A professional review should also examine transitions, drainage, post locations, and whether the current patio can support the intended outdoor-room layout.
Should an outdoor kitchen be designed before the patio cover?
The outdoor kitchen and patio cover should be planned together. The kitchen affects column placement, lighting, traffic flow, seating, and the visual balance of the room. Coordinated planning helps preserve clear access for cooking, serving, cleanup, and movement between the house and yard.
How does 2D and 3D design help with a patio cover?
2D plans clarify layout, dimensions, paths, and relationships among project elements. 3D renderings help homeowners evaluate proportion, sightlines, materials, and the way the cover connects to the home and backyard. Together, they make design decisions easier to discuss before installation begins.
Are custom Alumawood patio covers suitable for coastal Orange County?
A coastal project should be evaluated for its specific exposure, existing construction, finishes, hardware, and local requirements. The design should account for the home’s materials, nearby vegetation, views, and how outdoor surfaces will be maintained. A qualified contractor can review those conditions before recommending a project approach.
Does Pacific Pavers help with patio-cover design?
Yes. Pacific Pavers offers patio-cover design and broader outdoor-living services, including 2D construction plans, 3D visualization, material coordination, and related paver and outdoor-kitchen planning. For qualified projects over $30,000, its Complimentary $6,500 Design Package is available through the consultation process.