
When homeowners search for decorative concrete patio cost Orange County projects, they usually want more than a generic square-foot figure. They want to know what will happen to the budget when a simple slab becomes a stamped, colored outdoor room with borders, drainage, demolition, grading, or a connection to existing pavers. The most useful answer is a clear scope review, not a number detached from the property.
Get Your Complimentary Design Consultation
For qualified projects over $30,000, Pacific Pavers offers a Complimentary $6,500 Design Package that can turn early ideas into a coordinated plan. Use the guide below to prepare for a productive conversation about your patio, site, and priorities.
What determines decorative concrete patio cost in Orange County?
Decorative concrete patio cost is determined by the complete scope: the patio’s size and shape, the finish and color system, site preparation, access, drainage, edges, transitions, and any connected outdoor-living features. Two patios with the same area can require very different preparation and detailing, so a site-specific plan is more reliable than a generic online estimate.
Orange County projects also vary by setting. A flat, open backyard with easy material access is a different construction problem from a coastal property, hillside lot, narrow side-yard route, or existing patio that must be removed without damaging the home. The best budget conversation identifies those conditions before finishes are selected.
Which decorative concrete choices affect the budget?
Finish selections affect more than appearance. They influence the number of installation steps, the level of hand-detailing, the transitions at walls and doors, and the care required to keep the finished surface consistent across the patio.
Stamping, color, and texture
Stamped concrete can recreate the visual rhythm of stone, slate, brick, or other masonry surfaces while remaining a poured concrete installation. A simple, consistent pattern is easier to lay out than multiple patterns that meet at angles or change around a fire feature. Ask how the chosen pattern will work at the patio perimeter, steps, drains, and door thresholds.
Color can be integral, applied during finishing, or layered through additional detailing. The important planning question is not only which shade looks good in a sample. It is how the color will relate to the house, roof, landscape, pool coping, and any adjacent pavers. Texture also matters for appearance, traction, cleaning, and how the surface reads in direct Orange County sunlight.
Bring the surrounding materials into the finish conversation early. A patio beside a pool may need a different texture and color relationship than a dining terrace connected to the house. A coastal home, an inland property in Yorba Linda or Anaheim Hills, and an HOA community may also have different design expectations. Samples should be viewed beside the actual exterior, not judged in isolation under showroom lighting.
Layout, borders, and detail work
A rectangle with uninterrupted patterning is usually simpler to coordinate than a patio divided into several zones. Curves, radiused corners, insets, seat walls, steps, planters, outdoor kitchens, and fire features each create another edge or transition to resolve. Those details can be worthwhile, but they should be drawn before the finish is finalized.
Borders deserve special attention. A contrasting band can frame the patio and visually connect it to the architecture, but it also requires accurate layout and clean separation between materials. If the design includes a paver border, confirm the border width, elevation, joint relationship, and drainage direction in the plan rather than treating it as a last-minute decorative add-on.
How do demolition and site conditions change the budget?
Site preparation is one of the largest variables in decorative concrete patio cost because the finished surface depends on what happens below it. Demolition, excavation, grading, base preparation, drainage, and material movement should be discussed together. A surface-level finish cannot correct an unresolved subgrade or water-management problem.
Demolition and removal
If an existing concrete pad, paver patio, landscape wall, or other hardscape occupies the work area, the team must plan removal, protection, hauling, and disposal. The access route matters as much as the material itself. A narrow gate, stairs, pool equipment, mature planting, or an occupied home can change how the site is protected and how debris leaves the property.
Before requesting a quote, identify what stays and what moves. Mark irrigation, lighting, utility routes, pool equipment, trees, gates, and structures that must be protected. A clear demolition boundary reduces surprises and helps the installer price the actual work rather than a vague patio footprint.
Grading and subgrade preparation
Grading controls the patio’s elevations, transitions, and slope. The plan must relate the new surface to doors, thresholds, steps, walkways, pool decks, landscape areas, and neighboring hardscape. On a sloped or irregular site, the solution may require more excavation, fill, retaining work, steps, or a different layout than a simple flat installation.
Ask how the installer will evaluate the existing base and soil, where excavation material will go, and how finished elevations will be checked. These questions are more useful than asking for a finish price before the site has been reviewed.
Access and staging
Access affects labor, protection, staging, and the time required to move materials. A front-yard project with a wide driveway is not equivalent to a backyard project reached through a narrow side passage. The quote should account for the real path from delivery and staging areas to the work zone, including any gates, slopes, steps, or surfaces that need protection.
Drainage and water management
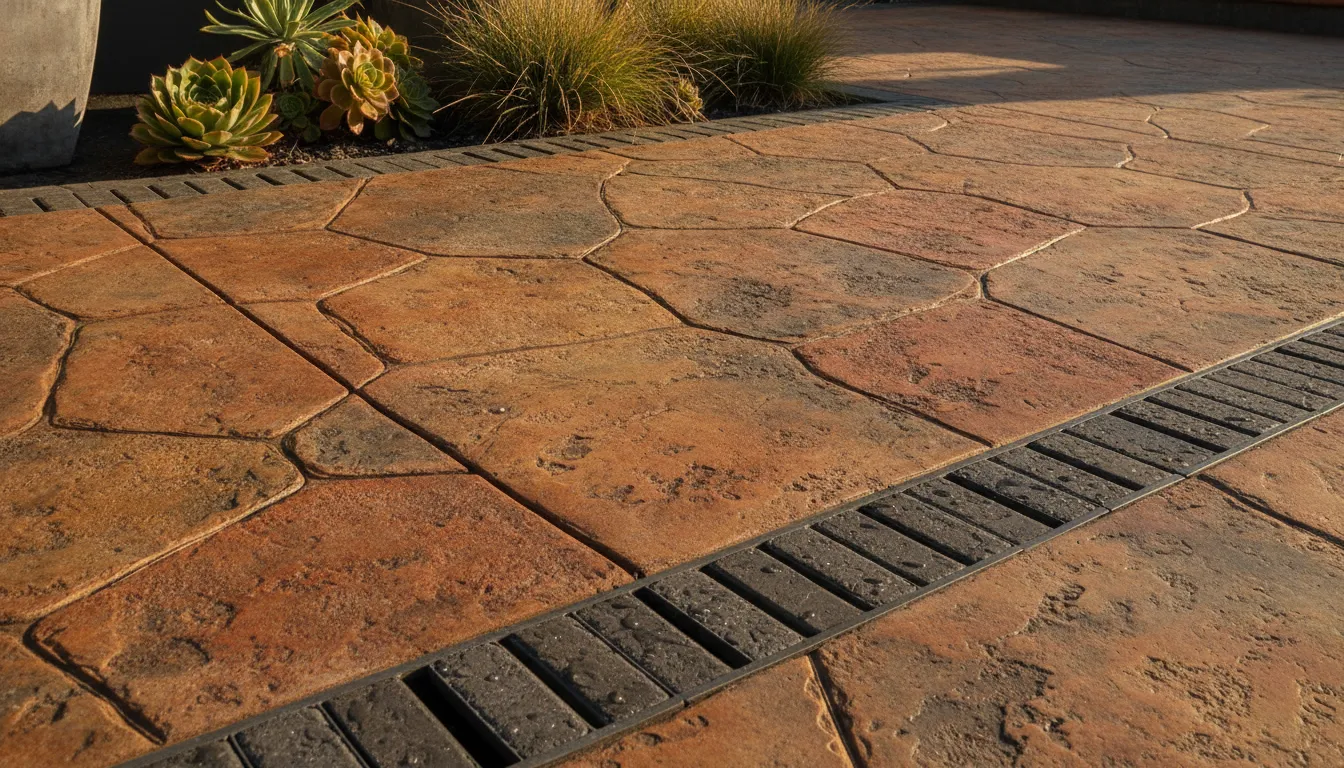
Drainage should be designed before the decorative finish is installed. The patio needs to direct water away from the home and coordinate with existing drains, planting areas, pool zones, downspouts, and adjacent paving. Depending on the site, the solution may involve grading adjustments, channel drains, catch basins, or a carefully planned transition to permeable or jointed surfaces.
Do not treat a drain as an isolated accessory. Its location, grate appearance, maintenance access, and connection to the site’s broader water path all affect the layout. A good plan protects the home while keeping the visible design intentional.
A 2D plan and 3D visualization can make finish changes, borders, steps, drainage paths, and material transitions easier to discuss before construction begins.
How do design and coordination decisions affect the final patio plan?
A decorative concrete patio is easier to budget when the design process separates essential performance decisions from optional visual upgrades. Start with how the household will use the space, where furniture will sit, how people will move between the home and yard, and which views or features should receive emphasis. Then test the layout against drainage, access, doors, steps, planting areas, and existing hardscape.
That sequence helps prevent late changes. Moving a border can affect the pour layout. Shifting an outdoor kitchen can change utility routes and walking clearances. Adding a step can change finished elevations and drainage. Selecting a fire feature can introduce another edge, seating zone, or material transition. These are not reasons to avoid customization. They are reasons to make the major decisions before construction begins.
Orange County homeowners should also identify whether an HOA review, property-specific approval, or permit conversation may be needed. Pacific Pavers’ design services include 2D construction plans, 3D visualizations, material selection support, and HOA submittal drawings when required. A documented plan gives the homeowner and installer a shared reference for scope, materials, elevations, and revisions.
When comparing proposals, ask which design decisions are included, how revisions are handled, and when the finish is locked. Clear documentation makes it easier to compare like-for-like proposals and reduces the risk that a decorative detail is treated as an unpriced assumption.
How should decorative concrete coordinate with pavers?
Decorative concrete and pavers can work together when the design treats them as one outdoor space. Coordination depends on matching elevations, controlling water, aligning patterns, and choosing materials that support the home’s architecture. The goal is not to make every surface identical. It is to make each transition look deliberate and perform reliably.
| Planning area | Questions to resolve | Why it matters |
|---|---|---|
| Elevation | Where do concrete, pavers, doors, steps, and drains meet? | Reduces trip points and directs water correctly. |
| Pattern | Which lines or borders continue across the transition? | Keeps the patio from looking like separate leftover surfaces. |
| Color and texture | Which tones and textures complement the home and landscape? | Creates visual continuity without forcing a perfect match. |
| Maintenance | How will each surface be cleaned, sealed, repaired, or replaced? | Sets realistic expectations for long-term care. |
Pacific Pavers’ concrete design and installation service page explains the company’s concrete capabilities, while its concrete versus paver patio guide covers the broader material decision. For a new project, the practical next step is to map where each material belongs and why, then confirm that the installation sequence supports the finished appearance.
What should an Orange County patio quote include?
A useful quote should describe the work that creates the patio, not only the visible finish. Ask for enough detail to compare scope accurately and to understand which decisions remain open.
- Measured scope: Patio dimensions, irregular areas, steps, borders, walls, and connected features.
- Existing conditions: Demolition, removal, protection, excavation, soil or base concerns, and access limitations.
- Surface specification: Concrete finish, stamp pattern, color approach, texture, joints, sealer, and edge treatment.
- Drainage plan: Finished elevations, runoff direction, drains, downspouts, pool interfaces, and planting-area transitions.
- Material coordination: Paver borders, walkways, pool coping, outdoor kitchens, fire features, and landscape connections.
- Project responsibilities: Permits or HOA submittals when needed, scheduling, staging, cleanup, and warranty documentation.
Compare quotes by scope and assumptions, not by the headline number alone. A lower initial figure may exclude demolition, drainage, access work, finish detailing, or restoration that another contractor has included. A line-by-line conversation helps you decide what belongs in the first phase and what can wait.
Is decorative concrete the right patio material for your home?
Decorative concrete may be a strong fit when you want a continuous surface with a custom pattern, color, and texture. Pavers may be a better fit when repairability, modular replacement, or a specific jointed look is more important. The right answer depends on the property’s movement, drainage, access, design goals, and the way the patio connects to the rest of the yard.
Pacific Pavers provides both concrete design and installation and custom paver patio installation in Orange County. Reviewing both materials with a designer can reveal which option supports the full outdoor-living plan, including walkways, pool areas, outdoor kitchens, fire features, and future phases.
Get Your Complimentary Design Consultation
For qualified projects over $30,000, ask about the Complimentary $6,500 Design Package. It is intended to help serious homeowners evaluate a coordinated design before committing to construction details.
Frequently Asked Questions
Does decorative concrete cost more than plain concrete?
Decorative concrete usually involves additional finish decisions and installation steps compared with a plain surface, but the difference depends on the selected pattern, colors, texture, layout, site preparation, and transitions. A project review is needed to compare equivalent scopes.
What is the biggest cost variable for an Orange County patio?
Site conditions are often the biggest variable because demolition, grading, access, drainage, and existing hardscape can change the work beneath the visible finish. Review the property and finished elevations before choosing a pattern or comparing quotes.
Can decorative concrete and pavers be used together?
Yes. They can be combined through borders, walkways, steps, pool surrounds, or outdoor-living zones. The design should coordinate elevations, drainage, pattern direction, color, texture, and maintenance so the transition is intentional.
Should drainage be planned before the patio design?
Yes. Drainage and finished elevations should be planned with the patio layout, not added after the decorative finish is selected. Water paths need to account for the home, doors, downspouts, pool areas, planting zones, and adjacent hardscape.
How can I get a reliable decorative concrete patio budget?
Prepare a measured scope, identify demolition and access conditions, decide which features are essential, and request a site-specific quote that itemizes preparation, finish, drainage, transitions, and restoration. A design consultation can help turn those decisions into a coordinated plan.

Jeff Tobin is the founder of Pacific Pavers, an award-winning outdoor living company serving Orange County, California. With a 30-person team of ICPI-certified professionals, Jeff specializes in transforming residential and HOA properties through custom paver installations, pool remodeling, and complete outdoor living spaces. His company philosophy—”Flawless craftsmanship. Clear communication. Zero stress.”—reflects his commitment to delivering premium results and exceptional customer experiences. As a BBB-accredited business and Belgard Master Craftsman, Pacific Pavers has become known for process-driven operations and elite craftsmanship in the hardscape industry.