
Decorative concrete patio ideas work best when they start with how you want to use the space, then bring finish, color, layout and edge details together. A patio for dining has different needs from a quiet sitting area or a path connecting the house to a pool. Begin with the experience you want, then choose details that support it.
What should you decide before choosing a concrete patio design?
Think about the patio as an outdoor room rather than a surface sample. List the activities it needs to support, who will use it, and how it connects to the house and yard. The answers help narrow the many possible patterns and finishes to a few practical directions.
- Use: Decide whether the main purpose is dining, lounging, entertaining, circulation, or a combination.
- Furniture and equipment: Mark where a dining table, chairs, grill, planters, or other features could go. Leave clear routes around them.
- Connections: Consider the path from doors to the patio, garden, driveway, and any pool or outdoor kitchen.
- Existing conditions: Note slopes, drains, downspouts, trees, utility access, and places where water currently collects.
- Visual character: Identify colors and architectural details on the house that the patio should complement.
Sketching a rough plan is useful even before you select a material. Measure the available area and show doors, steps, and obstacles. Then sketch furniture at approximate scale. If the layout feels cramped on paper, changing a pattern or color will not solve the underlying circulation problem.
For a broader project that connects the patio with other parts of an outdoor space, the backyard remodel planning guide can help frame the overall scope. Keep the patio’s role clear: it may be the main destination, or one element in a larger outdoor living plan.
Which decorative concrete finishes can change the look?
Concrete’s appearance comes from more than its base color. Texture, scoring, patterns and edge treatment affect how the surface reads from the house and at close range. Choose a finish that suits the intended use and can be discussed clearly with the installer. A small sample or mock-up can help compare color and texture in the light around your home.
Smooth or lightly textured finishes
A restrained, even finish creates a clean backdrop for furniture and planting. A subtle texture can add visual interest while keeping the overall effect simple. Ask how the proposed finish will feel underfoot and how it performs in the specific areas where it will be used. A sample viewed outdoors is more informative than a color chip under indoor lighting.
Scored or saw-cut patterns
Lines cut or formed into the surface can suggest large rectangular slabs, a grid, or a tailored geometric layout. The scale matters. Broad, simple divisions often suit a spacious patio, while a tight grid may feel busy across a large uninterrupted area. Align important lines with the house, a door opening, or a major furniture zone where practical. Confirm where joints will fall so they look intentional within the overall plan.
Stamped patterns
Stamping can give concrete the appearance of other materials or create a more pronounced repeating texture. The pattern should fit the scale of the patio and the architecture. Look at a completed example at a similar viewing distance; a small sample may not reveal whether a repeated motif will dominate a larger area. Ask how color variation and the pattern will be handled across transitions and edges.
Exposed aggregate and other textured looks
Exposed aggregate brings stone particles into view and can introduce varied tones and texture. The precise appearance depends on the mix and finishing process, so ask to see a representative sample. Consider how texture works with furniture movement, cleaning routines, and the visual character of nearby materials. The desired look should be clear in the specification, rather than left to a vague description such as “decorative.”
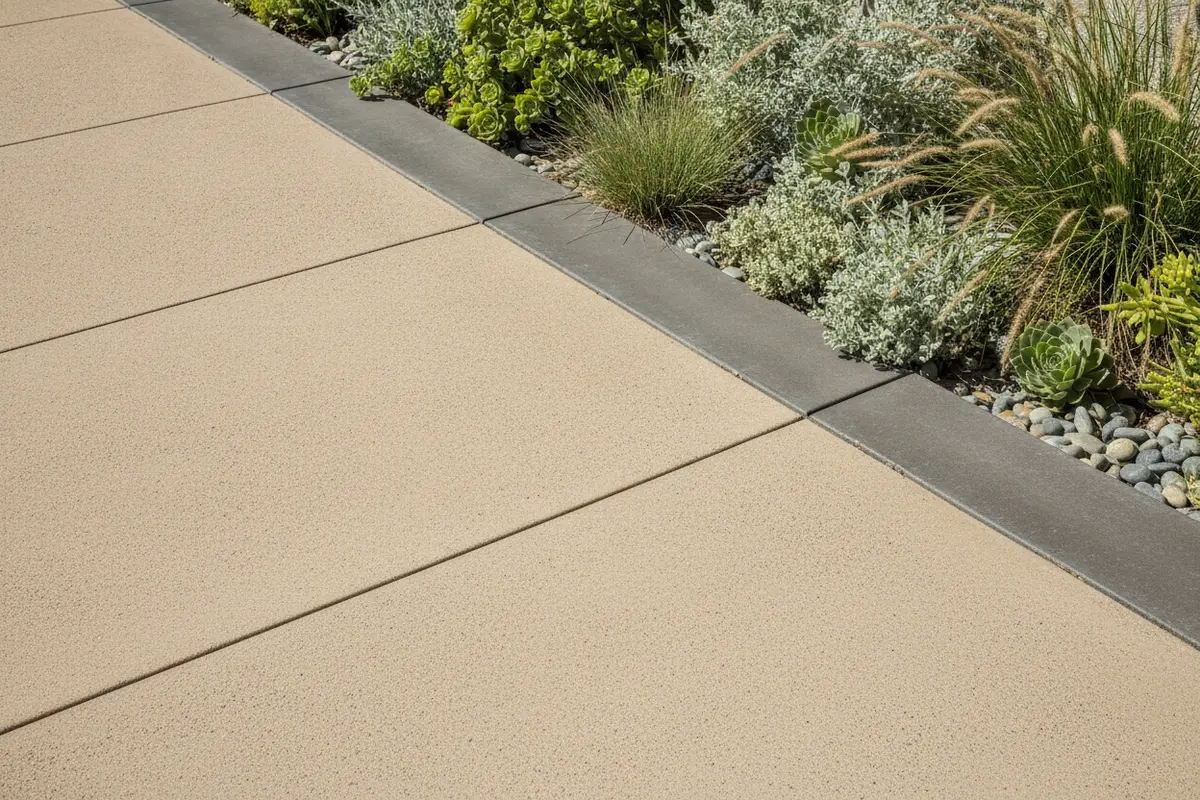
For a visual starting point, this overview of concrete patio styles, patterns and finishes illustrates the range of looks people consider. Treat inspiration images as references, not promises: the right result depends on site conditions, chosen materials and how the work is detailed.
How can color make the patio feel connected to the home?
Color can tie a new patio to the house without copying every exterior finish. Start with the home’s fixed elements: siding or stucco, roof, trim, masonry, and nearby landscape materials. Choose a concrete tone that belongs with that palette. A neutral base can keep attention on planting and furniture; a warmer or cooler cast can reinforce the character of the architecture.
Look at candidate tones outside at different times of day. Sunlight, shade, and nearby surfaces change how a color appears. A large sample or reference installation can show variation more realistically than a small swatch. Ask whether the selected color is integral, applied as a surface treatment, or created through another specified method, and how that choice affects the intended appearance and care plan.
Use contrast with purpose. A darker band can define an edge or connect to a nearby feature, while a closely related tone keeps the patio quieter. Too many competing colors can make the design feel fragmented. A useful approach is to choose one main surface color, one complementary accent, and then let furniture and planting provide additional variety.
The hardscape color palette finder offers a way to explore combinations before settling on a direction. Use it to generate options, then compare those options against the actual exterior finishes and samples at the property.
How should you choose a pattern for the size of the patio?
Pattern scale changes the way a patio feels. Broad scoring can make a small space look orderly without drawing attention to every line. A tightly repeated motif may create detail, but it can also compete with furniture, planting, or the house. Before settling on a pattern, compare a sample or drawing at a scale that resembles the area you plan to cover.
Look at the patio from more than one viewpoint. A pattern that looks attractive while standing beside it may read differently from a kitchen window or seating area. If the surface connects to a walkway, consider whether the pattern should continue, turn, or stop at the transition. Consistency can create a visual path; a deliberate change can mark a separate zone. Avoid allowing joints or scoring to end in awkward positions at prominent edges when the design can be adjusted.
Use reference photos with care. Save examples that show the entire patio as well as close-up finish details, and note the features you want to borrow: a quiet color, a border, a particular line direction, or a specific texture. The goal is not to reproduce an unrelated yard exactly. It is to communicate your preferences so they can be adapted to your property’s dimensions and architecture.
Which borders and transitions make a patio look intentional?
A border can frame the patio, separate activity zones, or connect the concrete to a nearby wall or planting bed. It might be a contrasting concrete band, a different finish, or another material used as an edge. The simplest solution is often the most cohesive: repeat one accent already present in the house or landscape instead of introducing several unrelated details.
Consider where the patio meets the house, lawn, garden, walkway, or pool area. A transition should look deliberate and work with the height and drainage of both surfaces. At doors and steps, think about safe, comfortable movement. Around planting beds, leave a clear edge that suits the planned maintenance. Where the patio meets another hardscape, discuss the joint and alignment so the two surfaces do not appear accidentally offset.
For a softer visual boundary, planting can take the place of a strong material contrast. A narrow bed or a few well-placed planters can soften a broad surface, provided they do not obstruct routes or drainage. If you want the space to feel larger, keeping borders visually restrained and carrying a consistent line through adjacent areas can help the design read as one composition.
How should the layout balance open space and activity zones?
Define zones by use, not just by decorative lines. For example, a dining area needs space to pull out chairs and walk behind them. A lounge area should leave a comfortable route between seats and the house. If the patio will support more than one activity, decide which zone gets priority and avoid dividing the available area into too many small sections.
Think through sightlines from inside the home and from the places where people are likely to sit. A strong pattern can become the visual focus; a quiet finish can let a garden, pool, or architectural feature lead. You can also use changes in orientation or a simple border to distinguish zones without adding a collection of competing patterns.
Try the patio design idea generator as a brainstorming aid. Treat generated concepts as a prompt for discussion rather than a finished construction plan. A site-specific layout still needs to account for measurements, levels, water movement, access, and the relationship to the home.
How do you evaluate finish samples and upkeep?
A sample is most useful when you review it with a specific question in mind. Compare the color to the home’s exterior, check the texture at arm’s length and from across the yard, and observe it in both sun and shade. If a pattern is proposed, look for how its scale repeats and how the edges are treated. Ask whether the sample reflects the actual finish method and materials being considered, and what differences to expect across a larger installation.
Discuss care before making the finish decision. Ask what routine cleaning involves, whether the selected treatment needs periodic attention, and which products or methods the installer recommends. Avoid assuming that every concrete finish has the same care requirements. Clear guidance helps you compare the long-term responsibilities of different options and prevents the design conversation from focusing only on initial appearance.
It can also help to keep a simple decision record. Write down the chosen surface tone, texture, pattern, border, drainage direction, and any open questions. If more than one person is involved in approving the work, this record reduces confusion about which reference or sample represents the current preference. Confirm the selected details in the project scope before work begins.
What should you plan for drainage and surface performance?
Drainage belongs in the design conversation from the beginning. Water should move away from the home and toward an appropriate drainage solution, not collect at doors, low points, or neighboring areas. Existing slopes, roof runoff, drains, and the surrounding grade all affect the plan. Do not assume a decorative pattern can fix a grading issue; the underlying layout and construction details matter.
Ask how the patio’s slope will be established, where water will go, and whether existing drains or downspouts need attention. Confirm how the design meets thresholds and connects to adjacent surfaces. The answer should reflect the conditions at the property and applicable requirements, not a generic promise. If you have observed standing water or erosion, point it out during planning.
Surface texture and finish also deserve practical consideration. Discuss how the selected finish fits the intended use, exposure, and cleaning expectations. If the patio connects with a pool deck, consider the transition and how each material will be used. Pacific Pavers’ paver pool deck information can help when comparing a patio concept with a poolside area. For broader concrete and outdoor surface options, see concrete design services.
Where drainage details are central to the concept, this guide to patio design and proper drainage provides another planning reference. Keep the conversation specific to your site: photographs, a rough plan, and notes about water after rain can make it easier to explain what you have observed.
How does decorative concrete compare with pavers?
Concrete and pavers can both form attractive patios, but their construction and visual character differ. Decorative concrete creates a continuous surface with finish and joint details planned as part of the slab. Pavers create a pattern from individual units, so color, shape, and laying pattern contribute to the design. The best fit depends on the look you want, the site, maintenance preferences, and the scope of the project.
| Decision factor | Decorative concrete | Pavers |
|---|---|---|
| Visual pattern | Color, texture, scoring, stamping, or aggregate treatment shape the surface. | Individual units and their laying pattern create the surface design. |
| Surface character | Often reads as one continuous plane, with joints and transitions planned into the design. | Visible joints between units are part of the finished appearance. |
| Design coordination | Coordinate the chosen finish and color with the home’s exterior and edge details. | Compare unit size, color blend, pattern, and borders with adjacent materials. |
| Planning questions | Ask about finish samples, pattern scale, joints, slope, and drainage. | Ask about base preparation, edge restraint, pattern, drainage, and transitions. |
| Next step | Review the site’s conditions and desired finish with an installer. | Compare layout options and installation requirements for the site. |
This is a design comparison, not a claim that one material is right for every property. A contractor can assess site conditions and explain which options suit the project. If you are leaning toward a paver surface, the paver patio service page describes that alternative. A step-by-step overview of the process is also available in the patio installation guide.
What affects the scope and cost of a decorative concrete patio?
There is no useful project price without knowing the area and the work involved. The dimensions are only one part of the scope. Removal of an existing surface, access to the yard, grading, drainage work, edges, steps, and connections to other features can all affect the plan. Finish choices also matter: a simple treatment and a more detailed pattern do not involve the same design and installation decisions.
When comparing proposals, make sure each describes a comparable scope. Ask what surface preparation is included, what finish and color are specified, how joints and borders are handled, how drainage will be managed, and how the work connects to adjacent areas. Note any assumptions or exclusions. If the proposals describe different materials or construction details, a headline total alone does not explain which is the better fit.
For planning, prepare a short brief with approximate dimensions, photographs, intended uses, and examples of the looks you like. Mark features that must remain and note concerns such as water collection or limited access. This lets a design conversation focus on the real choices rather than guessing at the property conditions.
How can you prepare for a design consultation?
Bring the information that helps translate inspiration into a buildable plan. A helpful preparation checklist includes:
- Photos of the yard from the house, patio edges, and access route.
- Approximate measurements and a simple sketch showing doors, steps, drains, and fixed features.
- A list of the main activities the patio should support and who will use it.
- Two or three finish references, with notes on what you like about each one.
- Questions about slope, water movement, joints, transitions, surface texture, and the project scope.
- Any relevant community or property requirements you already know about.
Be clear about what is essential and what is flexible. Perhaps a dining area is non-negotiable, while the border material can change. That distinction helps the design focus on priorities and makes it easier to compare alternatives. Pacific Pavers works on outdoor living projects in Orange County; the services overview shows the broader types of work to consider when your patio connects with additional outdoor features.
Call (714) 718-3970 to request a design consultation
Frequently asked questions
What is the simplest decorative concrete patio design?
A single, coordinated surface color with restrained scoring is a straightforward direction to discuss. It keeps the overall design calm while giving the patio a deliberate pattern. The appropriate finish still depends on the home, the site’s conditions, and how the area will be used.
Can decorative concrete resemble stone?
Some stamped or textured finishes are designed to suggest the look of other materials. Results depend on the selected pattern, color treatment, scale, and installation. Review a representative sample or completed example before choosing, and ask how the finish will look across the full area.
Should a concrete patio have a border?
A border can frame the surface or connect it visually to another feature, but it is not required for every design. Consider whether an accent will clarify the patio’s edge or simply add another competing detail. A restrained border that repeats a color or material already present can help keep the design cohesive.
Is concrete or a paver patio the better choice?
Neither is automatically better. Concrete offers a continuous surface with a finish and pattern selected for the design, while pavers use individual units to create the pattern. Compare appearance, site conditions, drainage needs, installation details, and the project scope with a qualified contractor.
What should I show a contractor when discussing patio ideas?
Share current photos, approximate measurements, a sketch of doors and fixed features, and examples of finishes you like. Explain how you expect to use the space and identify concerns such as runoff, existing cracks, or awkward transitions. Those details help make the initial discussion more specific.
The most successful decorative concrete patio ideas balance appearance with layout, drainage, and everyday use. A clear brief and a site-specific review can turn inspiration into a practical direction for your outdoor space.

Jeff Tobin is the founder of Pacific Pavers, an award-winning outdoor living company serving Orange County, California. With a 30-person team of ICPI-certified professionals, Jeff specializes in transforming residential and HOA properties through custom paver installations, pool remodeling, and complete outdoor living spaces. His company philosophy—”Flawless craftsmanship. Clear communication. Zero stress.”—reflects his commitment to delivering premium results and exceptional customer experiences. As a BBB-accredited business and Belgard Master Craftsman, Pacific Pavers has become known for process-driven operations and elite craftsmanship in the hardscape industry.