
A patio can look beautiful in a rendering and still feel wrong in daily use if its finish, scale, drainage, and connection to the home have not been considered together. In Orange Park Acres, thoughtful planning matters as much as the surface treatment, especially when an established landscape, HOA review, or uneven site conditions affect the design.
A decorative concrete patio Orange Park Acres homeowners can enjoy for years starts with the right combination of finish, pattern, color, site preparation, and use zones. Budget is scope-dependent, so the most reliable path is to evaluate the property, compare material directions, and develop a clear plan before installation.
Pacific Pavers approaches that process through design-led planning, material guidance, and clear communication. Request a complimentary design consultation to discuss your goals and site. The right choices become easier once you understand how each decorative concrete option supports the architecture, circulation, and outdoor experience of your home.
What Decorative Concrete Patio Options Fit an Orange Park Acres Home?
The right finish should support how you use the patio, how the home is designed, and how the outdoor space connects to the rest of the property. In Orange Park Acres, a decorative concrete patio may need to feel equally appropriate for a quiet morning, a dinner gathering, and the transition between the house, planting areas, and other hardscape. The goal is not to choose the most elaborate surface. It is to select a finish that looks intentional and remains practical for the setting.
Compare the finish by use, appearance, and care
Stamped concrete can create the visual suggestion of stone, tile, or another patterned surface. It may suit a home where the patio needs a more architectural or formal appearance. But the scale and pattern should relate to the size of the space and the home’s existing materials. Too much visual activity can make a smaller entertaining area feel busy.
Broom-finished concrete is a more restrained concept. Its linear texture can provide a simple, clean look and may be worth evaluating where traction is an important consideration. The final feel depends on the design, installation, and surrounding details, so the finish should be reviewed as part of the complete plan rather than selected from a name alone.
Exposed aggregate brings visible stone texture and can connect a patio to natural landscape materials. It may be attractive for an informal garden setting, although the texture deserves close attention around dining areas, barefoot zones, and furniture that needs to move easily. Ask how the proposed surface will feel underfoot and how it will be cleaned.
Stained concrete can introduce color variation and a more customized visual character. The important questions are how the tone relates to the home’s exterior, whether the appearance works in full sun and shade, and what maintenance the selected system requires. Samples viewed on the property are more useful than relying on a small indoor color chip.
Smooth or lightly textured concrete may support a quiet, contemporary composition. It can make room for planting, furnishings, walls, and architectural features to carry more of the design. Even a simple surface needs careful attention to transitions, water movement, and traction.
These concepts are options to evaluate, not a promise that every named finish is offered for every project. Site conditions, drainage, access, HOA requirements, architecture, and the surrounding patio relationship all influence what makes sense. If a different material better supports circulation or maintenance, compare the concept with custom paver patio design rather than forcing concrete to solve every design need. A thoughtful review of samples, furniture zones, adjacent planting, and expected upkeep can produce a surface that feels integrated instead of added on.
How Should You Choose a Pattern and Color for a Decorative Concrete Patio?
Pattern and color should support the architecture of an Orange Park Acres home rather than compete with it. Start by looking at the property’s strongest visual cues: roof and stucco tones, stone or brick accents, window trim, entry paths, and the colors already used in the landscape. A restrained concrete palette can make a detailed home feel more balanced, while a simpler exterior may allow a stronger pattern or border to define the patio as an outdoor room.
Use scale, borders, and transitions to create order
Pattern scale matters. Larger, quieter forms can suit a broad entertaining area, while a more detailed pattern may be appropriate for a smaller seating zone or walkway. The goal is not to fill every surface with visual activity. Consider how the pattern will look from the kitchen, family room, or main approach, not only from a close-up view.
Borders can frame the patio, clarify the edge, and separate dining, lounging, or circulation areas without adding a new material across the entire surface. They should relate to nearby steps, retaining walls, garden edges, or other hardscape transitions. When decorative concrete meets an existing walkway or paver area, review the joint location and color relationship early. A transition that feels intentional will look more settled than one that simply follows the easiest construction line.
Color selection also benefits from restraint. Compare the base tone and any accent color with the house exterior, natural stone, planting, and outdoor furnishings. A color that looks subtle in a showroom can read differently across a larger patio. Strong contrast may help define an edge, but too much contrast can make the patio feel visually segmented. Maintenance expectations matter as well. Lighter and darker tones can show different types of soil, leaves, or surface wear, so select a finish that fits how the space will actually be used and cared for.
Review samples in the real setting
Ask to review material samples outdoors and at more than one time of day. Morning, midday, and evening light can change how warm, cool, muted, or prominent a color appears. Place samples near the home’s exterior and landscape, then view them from the distances that matter. This is more reliable than choosing from a small image alone.
Visualization can make the decision easier before installation begins. Pacific Pavers provides 2D and 3D outdoor design visualization, along with material samples and documented revision opportunities. A plan can help you evaluate pattern direction, border placement, furniture scale, and transitions together instead of making each decision in isolation. The best choice for a decorative concrete patio in Orange Park Acres is the one that feels connected to the home, landscape, and daily routine while remaining practical to maintain.
What Site Preparation Does a Decorative Concrete Patio Need?
A well-designed decorative concrete patio depends on what happens below and around the finished surface. Preparation should account for the property, the planned use, drainage, access, and the relationship between the patio and the rest of the landscape. A clear sequence helps homeowners understand what should be reviewed before concrete is placed.
- Evaluate the existing site. Start with the patio location, current grade, soil conditions, nearby structures, trees, walkways, pool areas, and points where water already collects. The review should also consider how people will enter the patio, where furniture will sit, and how the surface will connect to the home. For a broader view, an integrated landscape and hardscape design approach can help coordinate the patio with planting, lighting, and circulation.
- Plan excavation and removal. Existing concrete, pavers, soil, roots, or other materials may need to be removed before the new patio is built. The excavation plan should reflect the finished design and the conditions found on the property, rather than assuming every site requires the same treatment. Ask which materials will be removed, how access will be maintained during construction, and how debris will be handled.
- Prepare the subgrade and base. The exposed area should be shaped and prepared to support the planned patio assembly. Base material, installation, and compaction are important parts of this stage. Homeowners should ask what base system is proposed, how the team will confirm that it is properly compacted, and what happens if unsuitable soil is discovered during excavation. Exact specifications should be verified for the individual site.
- Address grading and drainage. The patio needs to work with the property’s existing water-management plan. Grading, surface slope, drainage structures, downspouts, and transitions to adjacent areas should be reviewed together. Ask where water is expected to flow during rain and how the design will protect the home, neighboring improvements, and lower portions of the yard. Drainage is a site-specific design decision, not a detail to postpone until finishing.
- Define edges and transitions. Edges help establish the patio footprint and its connection to lawns, planting beds, paths, steps, or other hardscape. The design should identify restraints, borders, joints, and transitions before installation begins. This is also the time to confirm how the chosen decorative finish will meet doors, thresholds, existing slabs, and landscape elements.
- Confirm utilities, access, and approvals. Before work starts, clarify utility locations, equipment access, staging, gates, protection for existing improvements, and any property or HOA requirements. Local approvals can depend on site conditions and project scope. Ask who coordinates these items and what must be approved before excavation.
- Complete a quality checkpoint. Before concrete placement, the team should review the prepared area, base, grading, drainage provisions, edges, dimensions, and planned finish. Ask what is checked at this hold point and how changes are documented. A deliberate checkpoint gives the homeowner an opportunity to resolve questions before the finished surface makes those decisions harder to change.
How Do You Budget for a Decorative Concrete Patio in Orange Park Acres?
A useful patio budget starts with the conditions and decisions that shape the work, not with a generic price per square foot. For a decorative concrete patio in Orange Park Acres, the same finish can require different preparation depending on the property’s size, slope, access, existing surface, and connection to the rest of the landscape. A project-specific review helps separate essential site work from optional design details and gives you a clearer basis for comparing proposals.
| Budget driver | What to evaluate |
|---|---|
| Patio area and layout | Area, shape, circulation paths, seating zones, and transitions affect the work. |
| Demolition and access | Removal, side-yard access, protection, and material movement affect preparation. |
| Grading, drainage, and base | Excavation, base compaction, drainage, and edge restraints should be evaluated together. |
| Finish complexity | Color, texture, pattern alignment, borders, and transitions affect planning and installation. |
| Landscape and lighting coordination | Planting, irrigation, lighting, steps, walls, and furnishings can change the scope. |
| Maintenance planning | Cleaning, protection, repairs, furniture, irrigation, and runoff affect long-term care. |
Good preparation is particularly important when grading and drainage affect how water moves across the property. Site work may include excavation, grading, drainage implementation, base compaction, and edge restraints, followed by a quality checkpoint. The appropriate approach depends on observed conditions, so measurements and specifications should be confirmed during the review rather than assumed in advance.
It is also worth distinguishing design coordination from construction scope. Borders, lighting, and landscape connections can make the patio feel intentional, but they should be documented so you understand what is included, what is an allowance, and what remains separate. Pacific Pavers states that it provides fixed-price proposals with no hidden fees, along with project timelines and milestones. That process can make the scope easier to evaluate, but the actual budget still requires a project-specific review.
Which Design Details Improve Comfort and Long-Term Use?
A patio works best when its layout follows how people actually move through the property. Start by identifying the primary destinations: the back door, dining area, grill, seating, pool, garden, and any side-yard route. Leave clear circulation between those zones rather than placing furniture where it narrows the path. A well-planned transition from the home to the patio can also reduce awkward steps, abrupt grade changes, and trip points, subject to the conditions of the property.
Plan shade and furniture zones together
Shade is most useful when it protects the areas where people linger. Consider how the sun reaches dining and lounge seating at different times of day. Then coordinate a covered structure, strategically placed tree, or other shade solution with the patio plan. Furniture zones should be sized around their intended use, including space to pull out chairs and walk behind them. Keeping dining, conversation, and cooking areas distinct can make the patio feel more comfortable without making it visually busy.
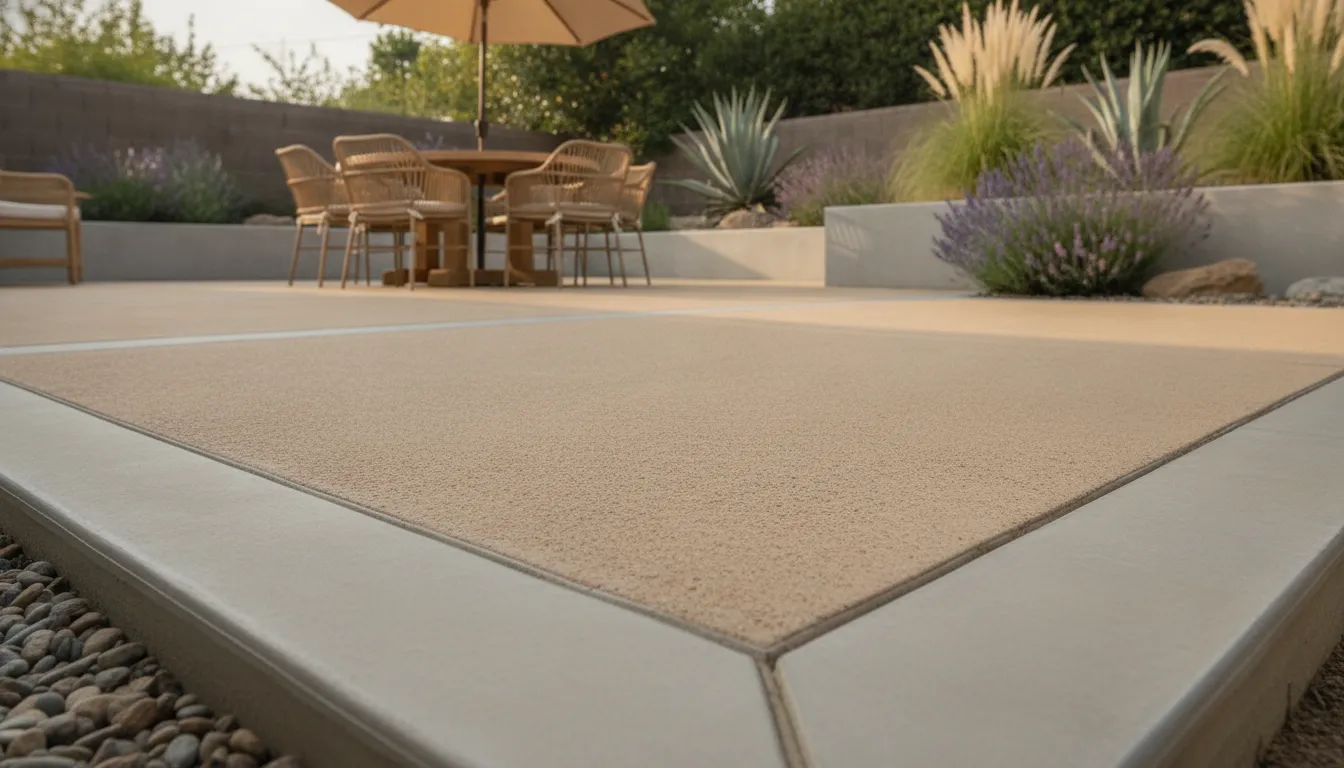
Make transitions, drainage, and maintenance part of the design
Where decorative concrete meets planting beds, a pool surround, steps, or another hardscape material, the transition deserves the same attention as the finish itself. Edges should support circulation and keep soil, mulch, and water from migrating onto the walking surface. If a pool is nearby, plan the relationship between the patio and pool deck around wet-foot traffic, access, furniture placement, and site-specific drainage needs. Integrated landscape and hardscape design can help coordinate these connected elements rather than treating the patio as an isolated slab.
Drainage should be evaluated alongside grading, downspouts, planting areas, and existing collection points. The right approach depends on the property’s elevations and soil conditions, so avoid assuming that one detail fits every Orange Park Acres site. Maintenance planning matters as well. Discuss how the selected finish, joints, surrounding vegetation, furniture, and any optional sealing may affect routine cleaning and upkeep. These decisions do not create a universal guarantee of performance, but they can make the completed space easier to use and care for over time.
The goal is a patio that feels natural in daily life: comfortable underfoot, connected to the home, easy to navigate, and coordinated with the broader landscape. Reviewing those details before installation gives the design team a clearer basis for addressing access, drainage, shade, and long-term use in the project scope.
What Does the Pacific Pavers Design-Build Process Include?
-
Start with a focused consultation
The process begins with a conversation about how you want to use the patio, what you are considering for the surrounding landscape, and which site conditions may affect the design. For an Orange Park Acres property, the discussion can include access, grading, drainage, materials, HOA requirements, and any project-specific approval questions. A consultation creates a practical starting point instead of treating a decorative concrete patio as a standard package.
-
Review the site and develop the design
The team evaluates the existing space, including its relationship to the home, walkways, outdoor rooms, and available access. Pacific Pavers then develops 2D and 3D outdoor design visualization, along with material samples. Plans help you consider proportions, circulation, finish direction, and transitions before construction begins. Samples provide a more useful way to review color and texture in the context of your property rather than relying on a screen alone.
-
Refine the details
Design development is collaborative. Pacific Pavers provides up to three design revision rounds, giving you a defined opportunity to respond to the layout and finish selections. If the property or community requires it, HOA submittal drawings can be prepared as part of the design package. HOA rules and local requirements are project-specific, so they should be reviewed rather than assumed.
-
Review the fixed-price proposal
Once the scope is clear, the proposal can account for the selected materials, site preparation, drainage or grading needs, access, and installation details. Pacific Pavers uses fixed-price proposals with no hidden fees and provides project timelines and milestones. The design package is valued at $6,500 and is complimentary only for qualified projects over $30,000. Qualification should be confirmed during the consultation.
-
Complete installation and the final walkthrough
After planning and pre-construction coordination, installation proceeds according to the approved scope. Site preparation may include excavation, grading, base installation and compaction, drainage work, edge restraints, and quality checkpoints before the finished surface is completed. The process closes with cleanup and a walkthrough so the completed work, care considerations, and project documentation can be reviewed together.
To discuss a project-specific plan, visit the complimentary design consultation page and confirm whether your project meets the offer requirements.
Frequently Asked Questions
Which decorative concrete finish is best for an Orange Park Acres patio?
There is no single best finish for every property. Compare the look, traction, maintenance needs, furniture use, and relationship to your home’s architecture. Review physical samples in daylight, then choose the finish and pattern that support how you plan to use the patio.
How can site preparation affect a decorative concrete patio?
Preparation should be based on the existing site, not a generic recipe. The planning review may need to address excavation, subgrade and base conditions, grading, drainage, edges, utilities, and access. Local requirements and HOA rules can also affect approvals and specifications, so confirm them before construction. Pacific Pavers identifies these as project-specific considerations.
What determines the budget for a decorative concrete patio?
Budget depends on the patio’s size and access, demolition, grading, drainage, base preparation, finish and border complexity, and coordination with lighting or landscape work. Because those conditions vary, a fixed price should not be assumed from a general online range. A site-specific proposal can make the scope and allowances clear.
Who qualifies for the complimentary design package?
The $6,500 design package is complimentary for qualified projects over $30,000. The consultation page states that design delivery is 12 to 14 days from consultation and that proposals are fixed-price with no hidden fees. Qualification should be confirmed during the consultation rather than assumed for every patio project. Review the consultation requirements.
Ready to Plan Your Orange Park Acres Patio?
A thoughtful design consultation can help connect your finish choices, site preparation, drainage, and overall project scope before construction begins. For a qualified outdoor living project, Pacific Pavers can review your goals and determine whether the complimentary design package is appropriate. Request Your Design Package to get started with a clear next step for your decorative concrete patio plans.

Jeff Tobin is the founder of Pacific Pavers, an award-winning outdoor living company serving Orange County, California. With a 30-person team of ICPI-certified professionals, Jeff specializes in transforming residential and HOA properties through custom paver installations, pool remodeling, and complete outdoor living spaces. His company philosophy—”Flawless craftsmanship. Clear communication. Zero stress.”—reflects his commitment to delivering premium results and exceptional customer experiences. As a BBB-accredited business and Belgard Master Craftsman, Pacific Pavers has become known for process-driven operations and elite craftsmanship in the hardscape industry.
