
Planning driveway pavers in Yorba Linda is about more than choosing a color from a sample board. The layout has to support vehicle movement, the base has to suit the site, and the finished surface has to direct water away from the home. A thoughtful design also connects the driveway to the architecture, entry walkway, planting areas, and any neighborhood review requirements.
Get Your Complimentary Design Consultation
This guide walks through the decisions that matter before installation, from the first site assessment through final joint sand and cleanup. It is intended for Yorba Linda homeowners comparing options and preparing for a contractor conversation, without relying on an unsupported project price.
What should you plan before choosing driveway pavers in Yorba Linda?
Start with the driveway’s job and the property’s existing conditions. Mark the garage, front door, sidewalks, property lines, planting beds, walls, downspouts, and places where vehicles turn. Then consider how the driveway will look from the street and how people will move from the car to the house.
Map vehicle movement and usable width
Measure the approach to the garage and identify the turning path for the vehicles that will use it most. A design should account for door clearance, guest parking, delivery access, and the transition between the public approach and private property. A straight drive may suit a compact front entry, while a broader landing or circular layout may work better on a larger lot. The correct geometry depends on the home and daily use, not on a generic template.
Connect the driveway to the home
Review the exterior colors, roofline, entry materials, nearby hardscape, and landscape character before selecting pavers. A border can frame the drive, define a pedestrian route, or create a visual transition at the garage. The pattern and scale should feel proportional to the home rather than competing with it. Existing concrete, retaining edges, walkways, and mature plantings can influence both the layout and the construction sequence.
Resolve approvals early
Ask whether a homeowners association has design standards, submittal requirements, or restrictions affecting visible driveway changes. Permit or encroachment requirements can also depend on the work and its relationship to the public right of way. Yorba Linda homeowners should confirm current requirements with the City and their HOA before construction begins. Pacific Pavers can prepare project drawings and HOA submittal materials when they are part of the selected design scope.
Which driveway paver materials and patterns fit the property?
Driveway pavers need to balance appearance with the demands of vehicle traffic, sun exposure, maintenance, and drainage. Interlocking concrete pavers offer a broad range of shapes, colors, and patterns for residential driveways. Natural stone can create a distinct look, but the material, thickness, edge conditions, and installation method should be selected for the application.
Choose a pattern that supports the layout
Running bond creates a clean directional field and can make the driveway feel longer. Herringbone introduces stronger visual movement and can emphasize the approach to the garage. A modular pattern can provide a more varied surface, while a border can frame the main field and clarify the edges. Pattern direction should follow the geometry of the drive and coordinate with transitions at the sidewalk, garage, and entry.
Use borders and accents with purpose
A contrasting border can help define curves, separate pedestrian and vehicle zones, or echo colors already present on the house. Avoid adding too many competing bands. The best accent usually has a clear job, such as outlining the driveway or linking it visually to a walkway. A design presentation with material samples and scaled drawings makes these choices easier to evaluate before installation.
Consider color, texture, and maintenance
Light and mid-tone blends can soften a large paved area, while darker accents can provide definition. Texture affects how the surface looks in changing light and how it feels underfoot at the entry. Ask how the selected materials will be cleaned, how joint sand will be maintained, and whether sealing is recommended for the specific product. A contractor should explain care expectations rather than treating maintenance as an afterthought.
Why do base preparation and grading matter for a paver driveway?
The visible pavers are only one part of the driveway system. A durable installation depends on the subgrade, compacted aggregate base, bedding layer, edge restraints, joint material, and finished elevations working together. Weak preparation can lead to settlement, shifting, low spots, or water moving toward places it should not.
Excavate for the complete assembly
Before excavation, the installer should review the existing surface, soil conditions, grade changes, utilities, and connections to adjacent hardscape. The required excavation depth depends on the site and the intended use. Pacific Pavers’ documented installation standards call for a properly compacted base, with residential driveway base preparation commonly in the 6 to 8 inch range when site conditions call for it. The final assembly should be determined from the actual property, not copied from a measurement without inspection.
Compact in controlled lifts
Aggregate base needs consistent moisture and compaction so the surface can support vehicle loads. It should be placed and compacted in controlled lifts, with attention to edges and transitions. The installer should check elevations as the work progresses rather than waiting until the pavers are in place. This is where professional equipment and a defined quality-control process make a visible difference.
Install edge restraints and fit the field
Edge restraints help keep the paved field from spreading or separating at exposed boundaries. Curves, corners, drains, walls, and garage transitions require careful cutting and fitting. Clean edges are not just a visual detail. They help the driveway maintain its intended geometry as the installation is completed and used.
How should drainage be handled under and around the driveway?
Drainage planning should begin with the property’s existing water flow. A driveway must shed water while protecting the garage, entry, foundation areas, planting beds, and neighboring property. The final plan may involve grading, collection points, channels, or connections to an approved drainage solution, depending on the site.
Review low points and discharge paths
Walk the property during an inspection and note downspout outlets, slope changes, retaining walls, pool or patio transitions, and areas where water currently collects. A driveway design that ignores those conditions can create a finished low point even when the surface appears level. The installer should document where water will move after the work is complete and how the edges connect to existing grades.
Coordinate slopes and transitions
Grading must balance drainage with safe vehicle and pedestrian movement. Transitions at the garage, sidewalk, street approach, and entry walkway need to be considered together. Where a site has a meaningful slope, the pattern, restraint, and base design should be reviewed as a system. Pacific Pavers’ guide to paver patterns for sloped driveways provides additional context for properties where grade is a central design factor.
Protect adjacent landscape and structures
Drainage decisions can affect planting areas, walls, gates, and neighboring surfaces. The plan should identify what will be protected, what may need temporary removal, and where runoff will be directed. Clear communication before demolition helps avoid surprises during construction and supports a cleaner final restoration.
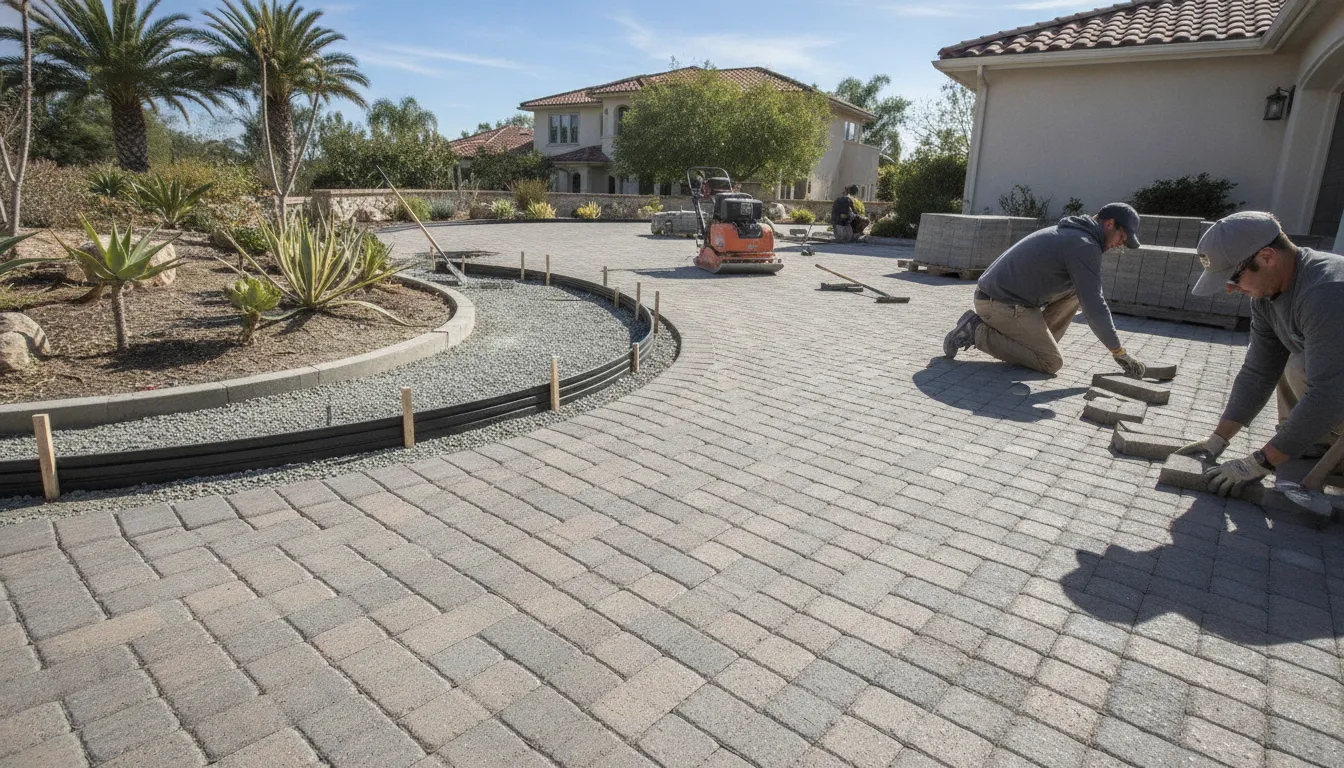
What should a Yorba Linda homeowner expect during installation?
Although each property is different, a well-managed driveway project follows a logical sequence. The schedule depends on site access, scope, materials, approvals, weather, and any work that must be coordinated with landscaping or other outdoor improvements.
- Design and site assessment: The contractor measures the property, discusses the layout, reviews materials, and identifies grade or drainage concerns.
- Approvals and pre-construction: HOA submittals, permits when required, material ordering, staging, and the project schedule are coordinated before the crew begins.
- Removal and preparation: Existing material is removed as needed, the area is excavated, the subgrade is evaluated, and the base is installed and compacted.
- Drainage and edge work: Grade, collection points, transitions, and edge restraints are installed or coordinated with the driveway field.
- Paver installation: The selected pattern is laid, cuts are fitted around curves and structures, and the field is checked for alignment.
- Jointing and completion: Joint sand is installed and compacted, sealing is completed if specified, the site is cleaned, and the finished work is reviewed with the homeowner.
Pacific Pavers describes a typical residential project as moving through design, pre-construction, preparation, installation, and finishing phases. The company states that its design phase generally takes 12 to 14 days and that average residential projects commonly take two to three weeks overall, though actual timing depends on the approved scope and site conditions.
How can 2D and 3D design improve the planning process?
Driveway decisions are easier to make when the homeowner can review the layout before excavation. A drawing can show field dimensions, borders, curves, transitions, and relationships to the home. A 3D view can help compare color blends, pattern direction, and the visual weight of a large driveway from the street.
Pacific Pavers’ 2D and 3D design service is intended to connect the concept with the construction plan. Ask the contractor to identify what is included, how revisions are handled, what materials are being shown, and which drainage or HOA details are reflected in the drawings. This makes the design a useful decision tool rather than a decorative image.
How should you compare driveway paver contractors?
Compare contractors on process and documentation, not just on a material photo or a broad promise. A useful proposal should make it possible to understand what will happen at the property and what decisions remain open.
- Confirm that the contractor serves Yorba Linda and understands the project’s location and access conditions.
- Ask for a written layout, material selections, pattern or border details, and a description of the base assembly.
- Discuss grading, drainage, edge restraints, transitions, and how existing surfaces will be protected.
- Confirm who handles HOA drawings or permit coordination when those items are needed.
- Review the installation sequence, expected working hours, cleanup plan, and communication process.
- Ask what maintenance, sealing, warranty, and post-installation support apply to the selected materials and scope.
Pacific Pavers identifies itself as an ICPI-certified contractor and a Belgard Master Craftsman. Its project manager correspondence also identifies the company as bonded, insured, and CLS #1005154. Homeowners should still review the current contract and project-specific documentation before signing.
What questions should you ask before approving the project?
Use the final consultation to close gaps in the scope. Ask where water will go, how much existing material will be removed, how the driveway will meet the garage and sidewalk, and which elements are allowances versus confirmed selections. Confirm the design, material quantities, edge details, access plan, schedule, cleanup, and warranty language in writing.
It is also reasonable to ask how the contractor will respond if the excavation reveals unsuitable base material, an unexpected utility, or a grade condition that changes the original plan. The goal is not to predict every field condition. It is to understand the decision process before work begins.
Get Your Complimentary Design Consultation
Frequently asked questions about driveway pavers in Yorba Linda
Are pavers a good choice for a Yorba Linda driveway?
Pavers can be a strong driveway option when the material, base, drainage, edge restraint, and installation method are selected for the specific property. A site assessment is important because soil, slopes, existing surfaces, access, and neighborhood requirements vary.
What base preparation does a paver driveway need?
The required assembly depends on the site and intended use. Pacific Pavers’ documented standards describe a properly compacted aggregate base, commonly 6 to 8 inches for residential driveway conditions when appropriate. The installer should confirm the actual excavation and base requirements after evaluating the property.
How do paver driveways handle drainage?
Drainage is addressed through the combined design of finished slopes, transitions, collection or channel features when needed, and the surrounding grades. The right solution depends on where water currently flows and where it can be safely directed after construction.
Will an HOA approve a paver driveway?
Approval depends on the HOA’s governing documents and review process. Ask for the current requirements before finalizing the design, and confirm whether drawings, samples, color information, or other submittal materials are required.
How long does paver driveway installation take?
Timing depends on the size and complexity of the driveway, approvals, access, material availability, demolition, drainage, and site conditions. Pacific Pavers describes average residential projects as commonly taking two to three weeks overall, with its design phase generally taking 12 to 14 days.
How do I start planning driveway pavers in Yorba Linda?
Begin with a site assessment and a conversation about vehicle movement, layout, materials, drainage, approvals, and the home’s architecture. A qualified contractor can then develop drawings, clarify the scope, and explain the installation sequence before you approve the work.
For related planning, review Pacific Pavers’ paver driveway service and full hardscape services. When you are ready to discuss the property, request a consultation so the design can be evaluated against the actual site.

Jeff Tobin is the founder of Pacific Pavers, an award-winning outdoor living company serving Orange County, California. With a 30-person team of ICPI-certified professionals, Jeff specializes in transforming residential and HOA properties through custom paver installations, pool remodeling, and complete outdoor living spaces. His company philosophy—”Flawless craftsmanship. Clear communication. Zero stress.”—reflects his commitment to delivering premium results and exceptional customer experiences. As a BBB-accredited business and Belgard Master Craftsman, Pacific Pavers has become known for process-driven operations and elite craftsmanship in the hardscape industry.
