
—
When deciding how to remodel an outdoor kitchen, start with how you use it, not with a grill or countertop you saw in a photo. A successful remodel fits the house, yard, cooking habits, utilities, and budget as one coordinated plan. The steps below help you assess what exists, set priorities, compare design choices, and understand the work before you speak with a contractor.
How to Remodel Outdoor Kitchen: What Does the Work Include?
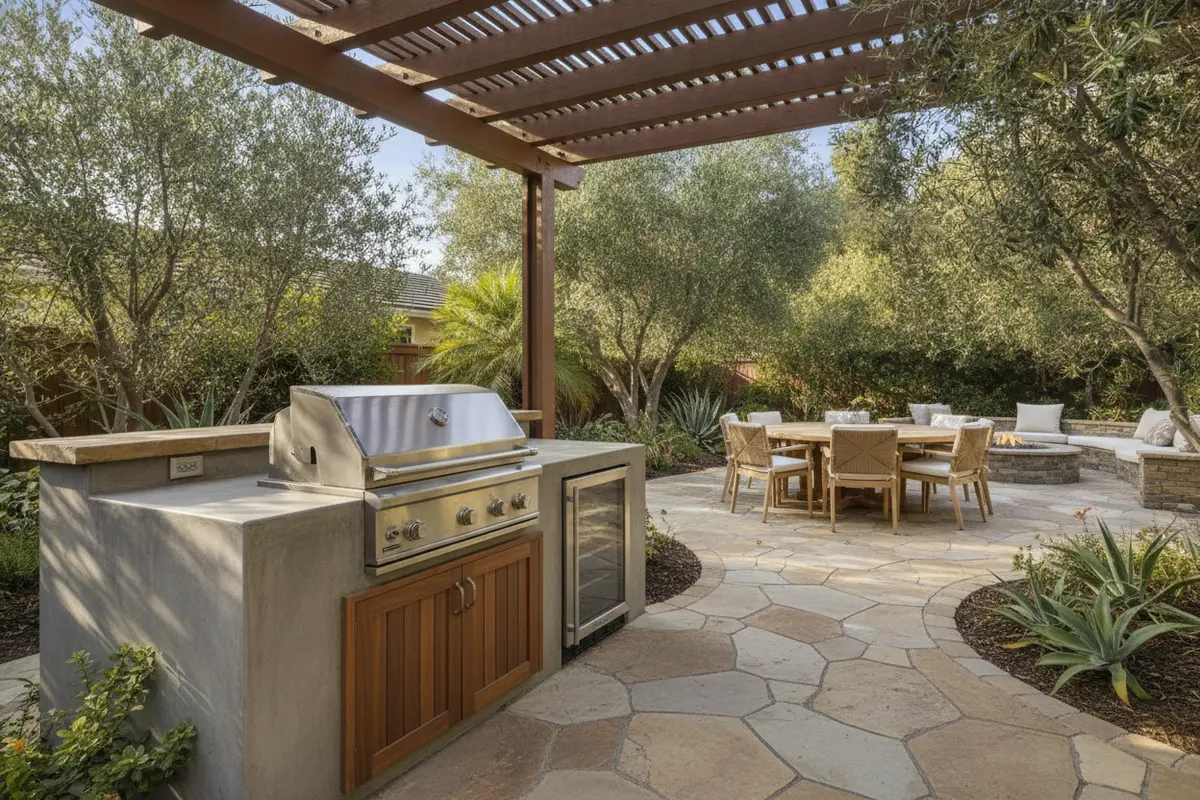
An outdoor kitchen remodel can be a focused update to an existing cooking area or part of a broader backyard renovation. The scope may include removing old finishes, changing the layout, building new counters and storage, adding a grill or other cooking equipment, improving lighting, and coordinating the kitchen with paving, seating, drainage, or nearby features.
The right scope depends on the condition of the current installation. A kitchen with sound structure and well-placed utilities may need only new surfaces or equipment. A layout with poor circulation, inadequate drainage, damaged masonry, or utilities in the wrong place may call for more extensive work. Treating those issues as one project can reduce the risk of finishing a surface only to reopen it for a later change.
For a broader view of installation options, review Pacific Pavers’ outdoor kitchen installation service. This guide focuses on the decisions involved in remodeling an existing kitchen and preparing a coordinated project scope.
How should you assess the existing outdoor kitchen?
Before choosing finishes, make a simple condition and use inventory. Photograph the kitchen from several angles, including the route from the house, the cooking area, and the connection to the rest of the yard. Note what works, what feels awkward, and what has deteriorated. This makes it easier to explain the problem and compare possible solutions.
Check the structure and surfaces
Look for loose or cracked counter materials, movement in masonry, deteriorating joints, corroded hardware, and surfaces that hold water. Notice whether cabinets and access doors open fully. Look below and around the cooking equipment for signs of heat damage or water intrusion. These observations do not replace a professional assessment; they help identify questions to ask before the design is finalized.
Trace movement through the space
Pay attention to the path between the kitchen, back door, dining table, and seating area. A cook should be able to work without blocking people carrying dishes or crossing through a busy conversation area. If several people cook together, consider whether two work areas can be used at once. If one person handles most cooking, a compact, direct path may be more useful than a large counter that consumes the patio.
Review utilities and site conditions
Identify where power, gas, water, and drainage currently run, if present, and keep a record of any known shutoffs or service access points. Do not assume an existing connection can support a new appliance or layout. A qualified professional should assess the proposed equipment, applicable requirements, and any utility work before construction. Also note slope, drainage patterns, sun exposure, prevailing wind, and the distance between the kitchen and the home.
Check whether the project will be affected by a homeowners association, property-line rules, or local approvals. Gather relevant plans and approval documents early. If you are choosing a contractor, verify license information through the California Contractors State License Board and ask who will handle permits and inspections when they apply.
Pay special attention to the transition between the kitchen and the surrounding hardscape. Water should not collect against the structure or flow toward the home, and the finished surface should meet doors, steps, and existing paving in a deliberate way. If you see puddling after rain, staining, or soil washout, document where it occurs and when. The remodel plan should address the cause rather than simply conceal the visible mark with a new surface.
Consider how the site changes throughout the day and year. Direct sun can affect comfort and material appearance; wind can influence where cooking and seating feel practical. Observe the area at the times you expect to use it, and note nearby windows, doors, and neighboring spaces. These details help position cooking activity and dining so the remodeled area works in the context of the property, not only in a drawing.
Also think about service access. Equipment may need cleaning, inspection, or replacement later. Confirm that access doors are not blocked by furniture and that equipment can be reached without dismantling finished work. Store manuals and warranty documents with the project records, and ask which routine care is appropriate for each finish. Planning for upkeep at the design stage can help preserve both function and appearance.
Which remodeling scope fits your goals?
Separate essential corrections from improvements you would like to make. Start with safety, water management, structural condition, and utility needs. Then rank the features that will make the kitchen more useful. This order helps prevent decorative choices from taking attention away from work that affects the installation itself.
| Scope | When it may fit | Questions to resolve |
|---|---|---|
| Surface and equipment refresh | The layout and underlying structure remain suitable, but finishes or appliances need an update. | Are existing supports, clearances, and connections appropriate for the selected equipment? |
| Partial reconfiguration | The kitchen works in some ways but needs a better work sequence, more usable counter, or improved storage. | Which utilities need to move, and can the change be made without disrupting the surrounding patio? |
| Full kitchen rebuild | The structure, drainage, layout, or utilities require coordinated changes. | What demolition, site preparation, approvals, and restoration are included in the plan? |
| Kitchen as part of a backyard renovation | The cooking area needs to connect with new paving, dining, lighting, or other outdoor features. | How will each feature share space, access, drainage, and construction sequencing? |
Use this comparison to describe your starting point, not to self-diagnose concealed conditions. A site visit and a documented scope can clarify which category is realistic. If work extends beyond the kitchen, consider how the counter, paving, and seating relate to each other. Pacific Pavers’ outdoor living and paving services describe related project types.
How to Remodel Outdoor Kitchen Layout: What Should You Plan?
Plan the work areas around the way meals are prepared and served. A typical sequence may include taking food from storage, preparing it, cooking, and setting it down for serving. The layout should make those steps convenient without forcing people to cross the cook’s work zone. The sequence matters more than copying a particular kitchen shape.
- Cooking: Place the grill or other cooking equipment where it can be used safely and where its location works with the home’s openings, seating, and wind conditions.
- Preparation: Include a practical work surface close to the cooking area. Consider where ingredients and utensils will be set down.
- Serving: Provide a clear place to plate food or pass it to diners. Avoid using the main circulation route as the serving counter.
- Storage: Decide what needs to stay outdoors and what can be carried from the house. Storage choices affect cabinet layout and access.
- Gathering: Keep seating close enough for conversation but out of the cook’s active work path.
Measure the usable area, door swings, steps, and routes before fixing the layout. Include space for people to pass with dishes and for equipment doors or drawers to open. Do not make the kitchen oversized simply because the yard allows it; the outdoor dining area and clear circulation are part of the design too.
For ideas about arranging work areas, see how to plan outdoor kitchen zones. Use the examples as prompts for your own habits rather than as a fixed template.
How should you choose materials and equipment?
Outdoor materials face sun, moisture, temperature changes, cooking residue, and regular cleaning. Choose surfaces for the actual exposure and upkeep they will receive. Ask for product specifications and care instructions, and confirm that each material is suitable for its intended location. Samples viewed outdoors can look different from small indoor samples, so compare them near the house and patio finishes.
Coordinate the kitchen with the yard
Think about the kitchen as part of a connected outdoor room. Counter color, masonry, pavers, and the home’s exterior should work together without competing for attention. A restrained palette with one or two complementary finishes can help the kitchen feel integrated. If the surrounding patio is changing, decide on paving and kitchen finishes together. The paver patio options can help you consider how the surface around the kitchen fits into the overall plan.
Choose equipment around how you cook
List the cooking tasks you actually expect to do outdoors. Then compare equipment by function, dimensions, required connections, access for service, and care. A grill may be central for one household; another may value a side burner, refrigeration, or a serving surface more. Confirm equipment sizes before cabinetry or masonry is built, and leave room for the required installation clearances specified by the manufacturer and applicable rules.
Make maintenance part of the decision
Ask how each surface should be cleaned, whether it needs periodic sealing or another treatment, and how it responds to stains and heat. Consider where grease, water, and debris will go. A finish that looks attractive but is difficult to maintain may not suit a frequently used cooking area. Keep manufacturer instructions and product details with the project records.
What affects the cost of remodeling an outdoor kitchen?
There is no reliable project price from a single photo or a list of appliances. The cost depends on the existing conditions and the defined scope. A surface refresh is different from a rebuild that changes utilities, drainage, masonry, and nearby paving. Request a written proposal that explains what is included, what is excluded, and which decisions could change the work.
Common cost drivers include:
- Demolition and disposal: The type and amount of existing construction to remove, plus access for moving material out of the yard.
- Site preparation: Excavation, base work, grading, drainage, or correction of underlying conditions.
- Structure and finishes: The size of the kitchen, construction method, counter surfaces, cladding, storage, and finish details.
- Equipment: The number, type, size, and installation requirements of the selected cooking and refrigeration equipment.
- Utilities: Whether connections can remain in place or need to be extended, relocated, or upgraded.
- Access and coordination: Distance from the work area to access points, protection of the property, and coordination with other backyard improvements.
- Approvals: Any design documentation, association review, permits, or inspections that apply to the specific project.
Ask whether the proposal includes utility work, equipment installation, finish restoration, cleanup, and inspections where required. Clarify how concealed conditions are handled and how a change is documented before the extra work proceeds. Compare proposals by scope and assumptions, not just by the bottom-line figure. If the kitchen is one part of a larger project, review the related concrete and outdoor living options in the context of the full plan rather than treating each surface as an isolated decision.
What project stages should you expect?
A clear sequence helps protect finished work and makes decisions easier to track. Exact stages vary by project, but a coordinated remodel commonly follows this pattern:
- Define goals and constraints. Record what is not working, how you plan to use the space, the desired features, and any known association or access requirements.
- Assess the site. Review the existing structure, utilities, drainage, measurements, access, and relationship to the house and yard.
- Develop the layout and selections. Confirm work zones, equipment dimensions, storage, materials, finishes, and the connection to patio or seating areas.
- Document scope and approvals. Identify the work included, responsibilities, likely approvals, and how changes will be reviewed.
- Prepare and build. Coordinate removal, site work, utility work, construction, and installation in an order that avoids damaging completed elements.
- Review and maintain. Walk through the completed work, collect product and care information, and understand any operation or maintenance steps.
Before construction starts, confirm where materials will be staged, which routes will be used, and how nearby landscaping or surfaces will be protected. If the project includes an adjacent gathering feature, plan the relationship early; a firepit installation or other feature can affect circulation and the overall layout.
How can you reduce surprises during the remodel?
Many avoidable surprises begin with an assumption: that an old connection can serve new equipment, that a surface is level beneath its finish, or that a selected appliance will fit the opening. List what is known, what is uncertain, and what needs confirmation before the scope is finalized. The point is not to predict every hidden condition. It is to make uncertainty visible and agree on how the project team will respond.
For example, if an existing counter is being replaced but the support structure has not been inspected, ask whether its condition will be confirmed before the new material is ordered. If drainage appears to be a problem, note the locations and discuss whether the plan includes correcting the slope or water route. If equipment is not yet selected, confirm the model dimensions and connection requirements before construction reaches the point where the opening must be fixed.
Keep decisions and selections in one project record. A short list can include the chosen product, finish, color, model number, approval status, and the date the choice was confirmed. Mark any pending decision that affects another task. This helps avoid ordering materials around an outdated selection and makes it easier to review the written scope if a change is proposed.
Ask how a change will be handled if the work reveals an unexpected condition. The proposal or project communication should make clear who explains the issue, what options are available, how cost or timing implications are documented, and when approval is needed. Do not treat a verbal description as a substitute for a clear written record. A disciplined decision process is useful whether the adjustment is small, such as a finish substitution, or involves a larger scope question.
How can you prepare for a design consultation?
A little preparation makes it easier to discuss the real project rather than broad inspiration alone. Bring a short list of priorities and questions. Helpful items include:
- Photos of the existing kitchen, patio, home exterior, and access path.
- Approximate measurements and any available plans or previous project documents.
- A list of what you cook outdoors and how many people usually gather.
- Examples of finishes you like, along with materials or features you want to avoid.
- Notes about known utility locations, drainage issues, repairs, and existing equipment.
- HOA or property documents and questions about approvals, access, or work hours.
- A ranked list of must-haves, preferred additions, and items that could wait.
Ask how the proposed scope handles site preparation, utilities, drainage, equipment fit, finish coordination, and changes if hidden conditions are found. Request that assumptions and exclusions be stated clearly. For projects involving several outdoor features, ask how their design and construction schedules will be coordinated. You can also review the outdoor transformation gallery to identify details that may be relevant to your own space.
How do you know when the plan is ready?
The plan is ready for the next step when the main layout, equipment dimensions, materials, site conditions, utility responsibilities, and project scope are understood well enough to compare proposals. Some details may require further assessment, but they should be identified rather than left as assumptions. A thoughtful plan explains how the kitchen will function, how it relates to the yard, and what work must happen before finishes are installed.
For an overview of Pacific Pavers’ approach and project options, visit the outdoor kitchen service page. To discuss your project by phone, call (714) 718-3970.
Call to discuss your outdoor kitchen remodel
A well-planned remodel begins with the condition of the space and the way you want to use it. Resolve the practical questions first, then choose the finishes and features that make the kitchen feel like a natural part of your backyard.

Jeff Tobin is the founder of Pacific Pavers, an award-winning outdoor living company serving Orange County, California. With a 30-person team of ICPI-certified professionals, Jeff specializes in transforming residential and HOA properties through custom paver installations, pool remodeling, and complete outdoor living spaces. His company philosophy—”Flawless craftsmanship. Clear communication. Zero stress.”—reflects his commitment to delivering premium results and exceptional customer experiences. As a BBB-accredited business and Belgard Master Craftsman, Pacific Pavers has become known for process-driven operations and elite craftsmanship in the hardscape industry.