
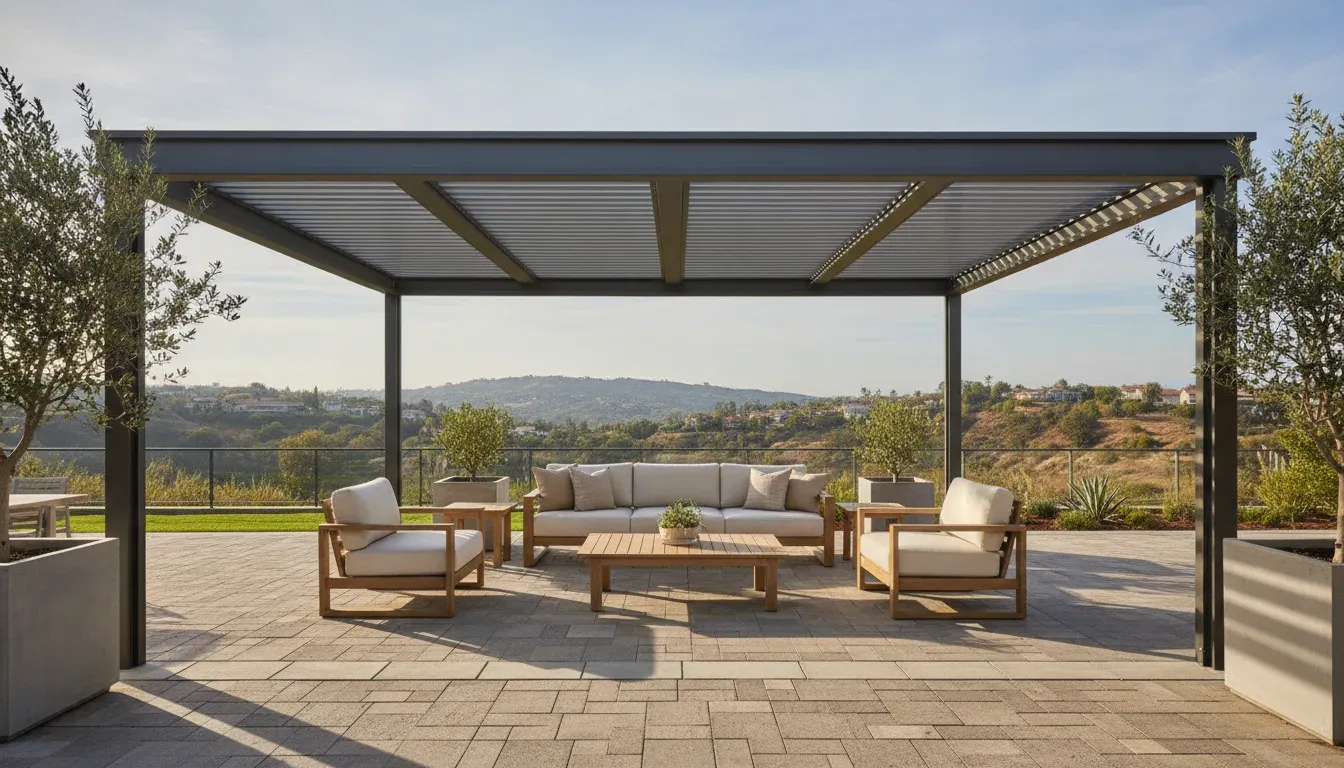
A patio can look finished and still fall short when afternoon sun, changing weather, or poor airflow limits how often you use it. In Anaheim Hills, a louvered roof can make the outdoor room more adaptable, but the best result depends on more than selecting a motorized cover. Shade, ventilation, rain management, lighting, structural support, and the relationship to your existing patio all need to work together.
A louvered roof patio cover Anaheim Hills homeowners choose can use adjustable motorized louvers to balance sunlight and open-air comfort. The louvers can be positioned for shade and airflow, while rain planning, drainage direction, posts, surfaces, and approvals must be confirmed for the specific property. Feature availability depends on the selected system and site design.
Before comparing attached and freestanding layouts, start by understanding how the system changes the space above your patio and what those moving parts mean for daily use. Review the site conditions, daily routines, and existing patio before finalizing the layout.
What Is a Louvered Roof Patio Cover in Anaheim Hills?
A louvered roof patio cover is an outdoor structure with adjustable roof slats, or louvers, that can change position as you use the space. Open the louvers to welcome sunlight and an open-air feel. Angle them to create shade while maintaining ventilation. Close them when you want a more sheltered setting. The goal is a patio that can adapt to changing comfort preferences instead of relying on one fixed roof position.
How Adjustable Louvers Change the Patio Experience
Unlike a fixed cover, a motorized louvered system gives you more control over the relationship between the patio and the sky. That flexibility can support different parts of the day, from a shaded seating area during bright afternoon sun to a more open setting for evening entertaining. It also helps you think about how the cover should relate to doors, windows, furniture, landscaping, and the views from inside the home.
A motorized louvered system can make the structure more convenient to use, but the best configuration depends on your priorities and the conditions of your property. Ask which controls, lighting, heating, and automation features are available for the selected system. Structural support, electrical requirements, drainage, and approvals still need site-specific review.
A Local Design Guide, Not a Generic Kit Review
For an Anaheim Hills homeowner, choosing a louvered roof is only one part of the decision. The cover must be considered alongside the existing patio, home architecture, landscape, circulation paths, and any HOA or city requirements that may apply. A kit review may compare generic features, but a local planning discussion should address how the complete outdoor-living area will function on your property.
To explore patio-cover design directions, review these louvered patio cover options before discussing the layout of your own space.
How Do Adjustable Louvers Change Shade, Airflow, and Rain Management?
Adjustable louvers let you change the feel of the patio as conditions change. The right position depends on whether you are prioritizing direct shade, open-air comfort, or protection from light rain. A louvered roof patio cover in Anaheim Hills should be planned around those daily uses, not treated as a one-position roof.
Open louvers for daylight and airflow
With the louvers open, more daylight and sky are brought into the patio, and air can move more freely through the roof area. This can suit morning coffee, casual entertaining, or a patio that you want to feel connected to the surrounding landscape. It also gives you a way to avoid making the space feel permanently enclosed.
Angled louvers for adjustable shade
An angled position can moderate direct sun while preserving some openness. You may adjust the angle during the day as the sun moves, or choose a position that creates a more comfortable setting for seating, dining, or conversation. The best angle is influenced by the patio’s orientation, nearby walls, trees, and the activities planned below it.
Closed louvers and site-specific rain planning
Closing the louvers can help limit exposure during certain weather conditions, but it should not be described as a guarantee of a watertight room. Rain management depends on the complete installation and the property. Before construction, confirm where water is intended to travel, whether gutters or other collection details are appropriate, how posts meet the surface, and how existing slopes affect drainage. The cover should be coordinated with the patio grade, adjacent hardscape, doors, walkways, and any areas where standing water would be a concern.
Depending on the selected system, weather-responsive automation may help respond to changing conditions, while remote and app controls can make adjustments more convenient. The specific control setup and how it fits your property should be reviewed during design. A property assessment is the right time to discuss louver positions, drainage direction, post locations, and the details that make the cover work with your existing patio. Review patio cover options as a natural next step.
Should You Attach the Cover to Your Home or Build It Freestanding?
The best placement depends on how you already use the patio, where people naturally walk and whether the covered area should extend the home’s living space or create a separate outdoor destination. For an existing patio, look beyond the available slab or pavers. Doors, windows, steps, planting beds, furniture, cooking areas, and views all influence whether an attached or freestanding layout will feel intentional.
When an attached cover makes sense
An attached design can create a direct transition from the kitchen, living room, or a primary outdoor door into the covered area. That relationship may work well when the goal is everyday dining, comfortable entertaining, or a protected sitting zone close to the house. It can also help preserve sightlines between indoor and outdoor spaces, provided the posts and roofline are coordinated with windows, doors, and the home’s proportions.
Attachment is not an automatic fit for every existing patio. The connection point, support conditions, drainage direction, and approvals need to be reviewed for the particular property. Anaheim’s patio-cover guidance is general, and additional requirements may apply. A site plan showing property lines, dimensions, and the proposed patio location helps clarify the layout early: Anaheim’s patio-cover handout.
When freestanding creates a better destination
A freestanding cover can place shade where the yard works best, rather than where the house dictates. It may define a poolside lounge, outdoor kitchen, conversation area, or a quieter destination at the edge of the patio. This arrangement can separate activity zones while protecting an important view toward the home, landscape, or a focal feature. It may also make sense when the existing patio circulation does not align with a convenient attachment point.
Compare the planning priorities
| Planning priority | Attached layout | Freestanding layout |
|---|---|---|
| Primary relationship. | Extends the home’s nearby living and entertaining area. | Creates a distinct outdoor destination. |
| Circulation. | Often supports a short route from interior doors. | Can organize movement around a separate zone. |
| Sightlines. | Requires coordination with the home’s roofline, windows, and doors. | Requires attention to views toward and across the yard. |
| Existing patio review. | Confirm the connection and support conditions. | Confirm placement, paths, surface conditions, and surrounding landscape. |
Pacific Pavers designs custom paver patios to coordinate with existing landscape and home style. The right decision comes from mapping circulation and destination zones first, then confirming how the selected structure can be designed for that specific site.
What Should Anaheim Hills Homeowners Confirm Before Construction?
A thoughtful pre-construction review helps your louvered roof patio cover fit the property, support the way you use the space, and move through the appropriate review process. Use this checklist to organize the questions for your designer and any reviewing agencies. Anaheim’s official patio-cover handout is general guidance, and the city notes that additional requirements may apply. Requirements can vary by site and project.
Start with the property and layout
- Confirm property lines and dimensions. Establish where the lot boundaries are and document the relevant dimensions before selecting the cover footprint. Anaheim asks for a site plan showing property lines, dimensions, and the proposed patio location and size.
- Mark the proposed location. Review how the structure relates to the house, doors, windows, walkways, furniture, landscaping, and neighboring areas. The goal is to confirm circulation and sightlines before construction planning advances.
- Review the existing surface and support conditions. Ask whether the current patio, pavers, grade, and drainage conditions can support the proposed design. Do not assume an existing patio is suitable without a property visit and site assessment.
Review structural and electrical details
- Discuss spans, footings, and structural support. Anaheim’s handout includes information about site plans, span tables, and footing sizes. Your project team should confirm which details apply to the actual design, loads, materials, and site conditions.
- Identify unusual conditions early. If the design includes conditions outside Anaheim’s standard handout, the city says engineered plans may need Building Plan Check review. Flag slopes, constrained locations, unusual attachment conditions, or other complexities during assessment rather than after design is complete.
- Plan electrical needs. Decide whether the project includes lighting or other electrical features. Anaheim’s handout states that patio-cover lighting also requires an electrical permit. Coordinate the planned locations and connections with the appropriate professionals.
Coordinate HOA review and documentation
- Check HOA requirements before finalizing the design. Ask what drawings, submission materials, and review steps apply to your community. For qualified projects, Pacific Pavers documents 2D construction plans, 3D renderings, and HOA submittal drawings when required.
- Build approvals into the project sequence. A documented process can include a property visit, measurements, assessment, custom design, material selection, and permit or HOA approval management. Confirm the responsibilities and timing for your specific Anaheim Hills property before construction begins.
How Can a Louvered Cover Work With an Existing Patio?
A new cover should be planned around the patio you already use, not placed on top of it by assumption. An existing patio must be assessed to confirm how its pavers, grade, drainage, edges, and underlying support relate to the proposed structure. That site review also helps determine whether adjustments are needed before installation.
Coordinate the structure with movement and views
Start with the routes people take through the yard. Doors and windows should remain easy to open and unobstructed, while walk paths should connect the house, seating, kitchen, and landscape without forcing people around new posts. Consider where furniture will sit in open, shaded, and covered positions. The final layout should support daily circulation rather than simply maximize the roof area.
Review grade and drainage at the same time. The design team should identify where water currently moves, how the cover may change that pattern, and whether the patio surface, edges, or adjacent planting areas need coordinated improvements. The goal is a complete outdoor-living plan, not an isolated roof structure.
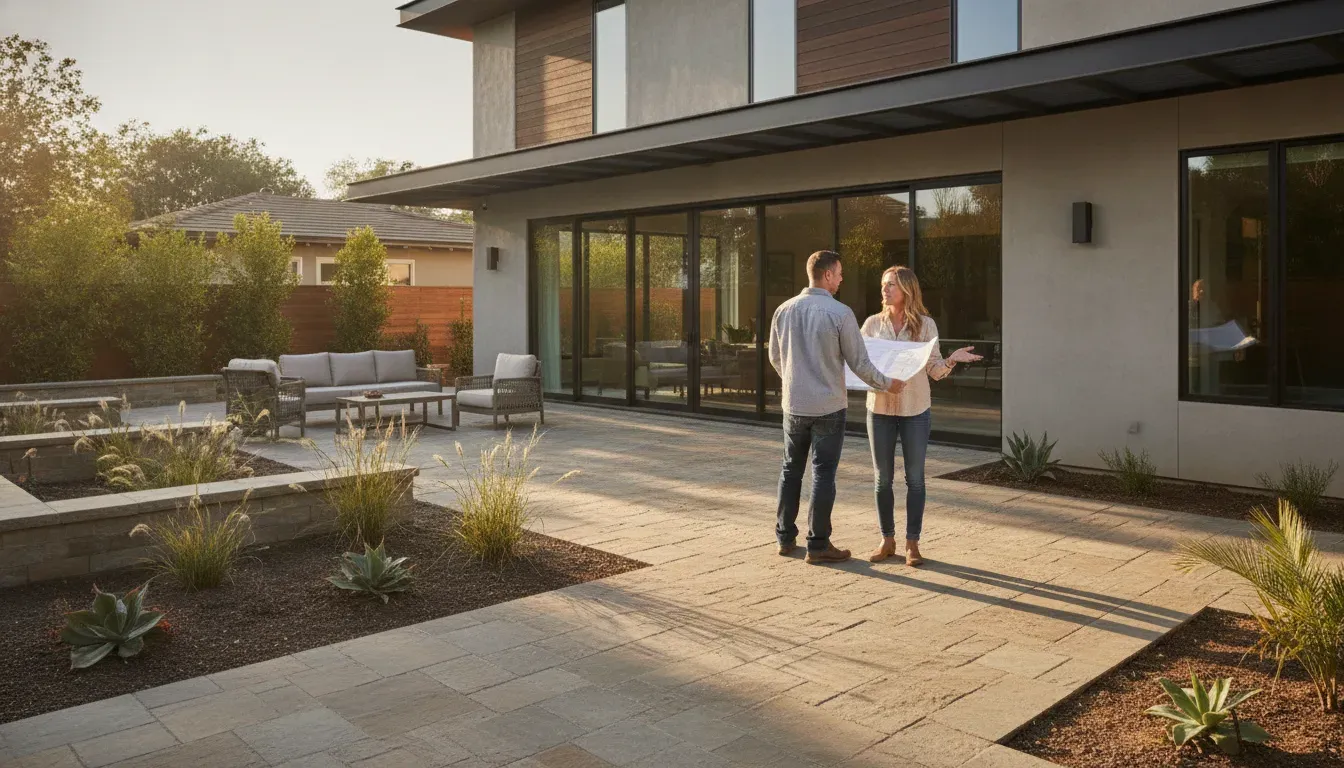
Plan pavers, kitchens, lighting, and landscape together
Pacific Pavers designs custom paver patios to integrate with existing landscape and home style. That coordination can extend to an outdoor kitchen, where the patio and entertainment areas must work with planned gas, water, and electrical connections. Lighting locations, furniture clearances, planting beds, and views from nearby windows deserve the same attention.
For Anaheim Hills homeowners comparing patio cover options, the right solution depends on the property and the way the space will be used. A careful assessment can reveal whether the existing patio can be incorporated as-is, modified, or redesigned as part of a cohesive project.
Which Controls and Comfort Features Matter for Daily Use?
The best control setup is the one that fits how you actually use the patio. Think about whether you want to adjust the louvers from your seat, respond quickly when conditions change, or create a comfortable setting for evening meals and conversations. Depending on the selected system, available features may include motorized louvers, remote or app controls, weather-responsive automation, and lighting or heating options.
Choose the control experience you will use
Remote and app controls can make everyday adjustments more convenient, especially when the patio serves several purposes. You might prefer simple adjustments while dining, more open louvers when you want daylight and airflow, or a more sheltered position when the sun becomes intense. During design discussions, ask which control methods are available for the selected system and how they fit your household’s routines. Avoid choosing technology simply because it sounds advanced. The goal is dependable, intuitive control of the space.
Plan automation around comfort, not assumptions
Weather-responsive automation may be available for some systems, but the appropriate setup still needs to be confirmed for your property and project. Discuss how you want the cover to respond as outdoor conditions change, which adjustments should remain manual, and how the system will coordinate with the way you use furniture, cooking, and entertaining areas. A professional can clarify the actual controls and installation requirements rather than assuming a particular sensor, controller, performance rating, or energy result.
Make lighting and heating part of the layout
Lighting and heating options can extend the usefulness of the patio into the evening and cooler periods. Their placement matters: review seating, dining, circulation, and nearby landscape before finalizing the design. Pacific Pavers offers 2D/3D outdoor design services that can help you visualize how these features relate to the overall setting. Confirm electrical needs and feature availability for the selected design so comfort features support the space instead of competing with it.
How Do You Plan a Louvered Roof Patio Cover Project in Anaheim Hills?
Start with the property, not a catalog dimension
A successful project begins with a visit to your Anaheim Hills property. The design team can measure the available area, assess the existing patio and home connection, and understand how doors, windows, walkways, furniture, landscaping, and entertainment zones are used. This matters because the right placement depends on your home’s architecture and the way you want to live outdoors, not just on the size of a standard product.
Develop the design and materials together
After the site assessment, custom design and material selection bring the concept into focus. Discuss the louvered roof’s relationship to your patio surface, surrounding landscape, and preferred comfort features. A coordinated design can help the new structure feel intentional rather than added on. Pacific Pavers serves Anaheim Hills within its Orange County patio-cover service area.
For qualified projects, 2D construction plans and 3D renderings can help you review proportions, circulation, and the overall appearance before construction. HOA submittal drawings are also available when required. These visuals make it easier to discuss material choices and identify design questions early.
Coordinate approvals for the specific site
Permit and HOA requirements should be addressed as part of planning, not assumed in advance. Anaheim’s patio-cover handout is general guidance, and additional requirements may apply. Its guidance addresses site plans, dimensions, structural details, and footings, while unusual engineered conditions may require additional Building Plan Check review. Lighting can also require an electrical permit. Your project team should coordinate the applicable approvals and confirm site-specific requirements rather than promise a particular outcome.
The documented process includes a property visit, measurements, custom design, material selection, and permit and HOA approval management. To discuss your property and priorities, request a project consultation with Pacific Pavers.
Frequently Asked Questions
Does a louvered roof patio cover in Anaheim Hills require a permit?
Permit needs depend on the proposed location, structure, site conditions, and project scope. Anaheim’s patio-cover guidance is general and says additional requirements may apply. Planning materials may need to show property lines, dimensions, and the proposed patio location and size. Confirm the current requirements with the City of Anaheim and your project professional before construction. Anaheim’s patio-cover handout is a useful starting point.
Should the patio cover be attached to the house or freestanding?
Choose based on how you use the space and how the structure will relate to the home. An attached cover can extend an indoor living area and coordinate with doors, windows, and existing circulation. A freestanding cover can create a separate destination for dining, lounging, or another outdoor feature. Structural connections, setbacks, drainage, and approval requirements must be evaluated for the individual property.
Are motorized louvers useful for daily outdoor living?
They can give you more control than a fixed roof because you can adjust shade and openness as conditions change. Ask which motorized controls, automation, lighting, and heating options are available for the selected system. Discuss which comfort features fit your routine rather than assuming every option is needed.
Can a louvered cover be added over an existing patio?
Often, the existing patio can inform the design, but it should not be assumed to support a new structure without an assessment. Review the paver condition, grade, drainage direction, doors, windows, walk paths, utilities, furniture, and landscape. A property visit with measurements helps determine whether the design should coordinate with, modify, or work independently of the existing patio.
Ready to Plan Your Louvered Roof Patio Cover?
A design consultation can help you evaluate how the cover should connect with your existing patio, support comfortable outdoor use, and fit the way your Anaheim Hills home functions. Share your goals, layout, and questions with the design team so the next steps are grounded in your property. Request a design consultation for your louvered roof patio cover project.
A. A.

Jeff Tobin is the founder of Pacific Pavers, an award-winning outdoor living company serving Orange County, California. With a 30-person team of ICPI-certified professionals, Jeff specializes in transforming residential and HOA properties through custom paver installations, pool remodeling, and complete outdoor living spaces. His company philosophy—”Flawless craftsmanship. Clear communication. Zero stress.”—reflects his commitment to delivering premium results and exceptional customer experiences. As a BBB-accredited business and Belgard Master Craftsman, Pacific Pavers has become known for process-driven operations and elite craftsmanship in the hardscape industry.
