
A successful outdoor kitchen begins long before the first appliance is selected. In Yorba Linda, the best results come from treating the kitchen as part of a larger outdoor room, with cooking, conversation, shade, lighting, and movement planned together.
Request your design consultation
Planning luxury outdoor kitchens Yorba Linda homeowners can enjoy for years means coordinating the layout, utilities, appliances, surfaces, and patio connection before construction begins. A design-build process can bring those decisions into one clear plan, supported by site assessment, visualizations, material guidance, and construction documents.
The goal is not to add an impressive island in isolation. It is to create a natural extension of the home that feels comfortable during a quick family meal, works smoothly when guests arrive, and remains visually connected to the surrounding hardscape. That starts with a practical review of the site, the home’s architecture, and the way your household expects to use the space.
With those priorities established, the planning process can turn broad ideas into confident decisions about zones, circulation, and coordination.
How Luxury Outdoor Kitchens Yorba Linda Homeowners Can Plan With Confidence
For Yorba Linda homeowners, an outdoor kitchen should be planned as part of the property, not added as a standalone appliance station. The goal is a comfortable extension of the home, with cooking, dining, conversation, and movement working together. Pacific Pavers serves Yorba Linda and approaches these projects as full-service design-build work, bringing design and construction into one coordinated process.
Start by defining how the space will be used. Consider where guests will gather, how cooks will move between the grill and serving areas, and how the kitchen should relate to the existing patio, landscape, and view from the house. A custom plan can then coordinate grill integration, weather-resistant countertops, built-in storage, appliance housing, and utility connections for gas, water, and electricity. These decisions are more useful when they are made as one connected system instead of selected separately.
A site assessment provides the practical foundation. It allows the team to review the existing space, identify relationships between the kitchen and patio, and develop drawings, visualizations, and material selections around the property. This is also the stage to distinguish design intent from final construction, engineering, manufacturer, or approval requirements that may apply to the completed scope.
Visual planning can make those decisions easier to review before construction begins. Pacific Pavers describes its planning process as including site assessment, drawings, visualizations, and material selection. Homeowners can explore custom 2D and 3D design planning to evaluate proportions, finishes, and how the kitchen connects to the broader entertainment area.
What Layout Works Best for Cooking, Entertaining, and Circulation?
The best outdoor kitchen layout starts with how your household actually uses the backyard. Map the route from the house to the grill, sink, refrigerator, dining area, and lounge space. The goal is to keep active cooking zones efficient while preserving clear paths for guests. Sightlines matter as well. A cook should be able to stay connected to conversation and the landscape without placing seating directly in a hot or busy work area.
Match the Shape to the Site
An L-shaped kitchen can place cooking and prep along two connected runs while leaving one side open toward the patio. It often works well when the kitchen needs to fit against a wall, edge, or corner without closing in the entertaining area. A U-shaped layout creates a more complete work zone, with storage and preparation space surrounding the cook. It can suit a larger yard where the kitchen has room to function as its own outdoor room.
An island concept keeps the kitchen visually open and gives guests a natural place to gather, but it should be planned around circulation rather than treated as a standalone object. Avoid forcing people to cross behind the cook or pass through the primary prep zone to reach seating. The existing home, patio edge, views, doors, and grade all influence which configuration feels comfortable.
Plan for the Approval and Build Process
For a Yorba Linda project, city guidance asks plans to show the permanent BBQ location and dimensions, plus dimensions to property lines and structures. Those details make the layout more than a visual preference. They help the design team coordinate the kitchen with the site and identify questions for the appropriate city review. Pacific Pavers describes outdoor kitchens as custom-built configurations that integrate grill equipment, storage, utilities, patios, and entertainment areas. A coordinated paver patio integration can make the kitchen, dining, and circulation zones read as one intentional space.
Which Appliances and Utilities Should Be Coordinated First?
Begin with the appliances that define how the kitchen will be used, then map the services needed to support them. A built-in grill, refrigerator, sink, ice maker, side burner, or other appliance can affect cabinet dimensions, ventilation, counter space, and the location of utility connections. Pacific Pavers describes its outdoor kitchen configurations as including grill integration, appliance housing, built-in storage, and connections for gas, water, and electricity. That coordinated approach is especially valuable when the kitchen must function as part of a larger patio and entertainment area.
| Planning area | Questions to resolve | Why it matters |
|---|---|---|
| Appliance selection | Which appliances are essential, where will each sit, and what are the manufacturer’s installation requirements? | Final appliance models influence cabinet openings, clearances, counter layout, and the sequence of construction. |
| Gas service | Will the grill or other equipment use gas, and what does the selected appliance require for sizing and installation? | Yorba Linda’s handout says gas barbecues must be listed, installed within their listing terms, and supported by a specification sheet stating maximum BTUs and the testing or approval agency. Review the city’s submittal guidance with the project team. |
| Water and drainage | Will the kitchen include a sink or other water-connected appliance, and how will used water be managed? | Water and drainage routes should be coordinated before hardscape and cabinetry are finalized. The Yorba Linda handout identifies gas, water, electrical, and drainage lines as requiring inspections. |
| Electrical service | Which appliances, lighting, refrigeration, or entertainment elements need power, and where should outlets be placed? | Early planning helps integrate electrical service into the layout instead of forcing visible or inconvenient additions later. |
| Patio integration | How will the kitchen connect to seating, circulation, and the existing or planned patio? | Utility planning works best when it is part of the complete design rather than an isolated appliance exercise. It keeps cooking, hosting, and movement aligned. |
Share appliance specifications early, even if the final product selections are still being refined. Listed barbecues should be installed according to manufacturer specifications, and the city or qualified professionals should confirm which requirements apply to the completed scope. This is one reason a full-service design-build process can reduce surprises: the appliance plan, utility connections, housing, and surrounding hardscape are reviewed as one coordinated system.
How Do Countertops, Storage, and Finishes Hold Up Outdoors?
Outdoor materials should be selected for their intended setting, exposure, and role in the kitchen, not chosen from a small indoor sample alone. Pacific Pavers’ outdoor kitchen offering includes weather-resistant countertop finishes, built-in storage, and appliance housing. Those features create a more cohesive cooking station while giving the design team a clear framework for coordinating function and appearance.
Start with surfaces that fit the setting
Review countertop samples in the light and surroundings of the actual backyard. Color, texture, edge detail, and sheen can look different beside the home’s exterior, pavers, walls, and planting. Material samples make that comparison more practical, while a site assessment helps connect the selection to the proposed kitchen location. The goal is not to promise that any material is maintenance-free. It is to choose a finish appropriate for outdoor use and confirm care expectations with the manufacturer and installer.
Coordinate storage and appliance housing
Built-in storage should support the way the household cooks and hosts. Consider where serving pieces, tools, fuel, beverages, and cleanup supplies will go, then place each compartment within a useful reach of the relevant work zone. Appliance housing also needs to be coordinated with the selected equipment, ventilation approach, access requirements, and finished dimensions. Confirming those details before construction helps the cabinetry, countertops, and appliances read as one deliberate composition rather than separate additions.
Selection coordination is easier when homeowners can review drawings, visualizations, and samples together. Pacific Pavers describes a planning process that includes site assessment, drawings and visualizations, material selection, expert consultation, and revision opportunities. Explore the custom 2D and 3D design planning process to see how finish decisions can be evaluated in the context of the complete outdoor room.
How Can Shade and Lighting Make the Kitchen More Usable?
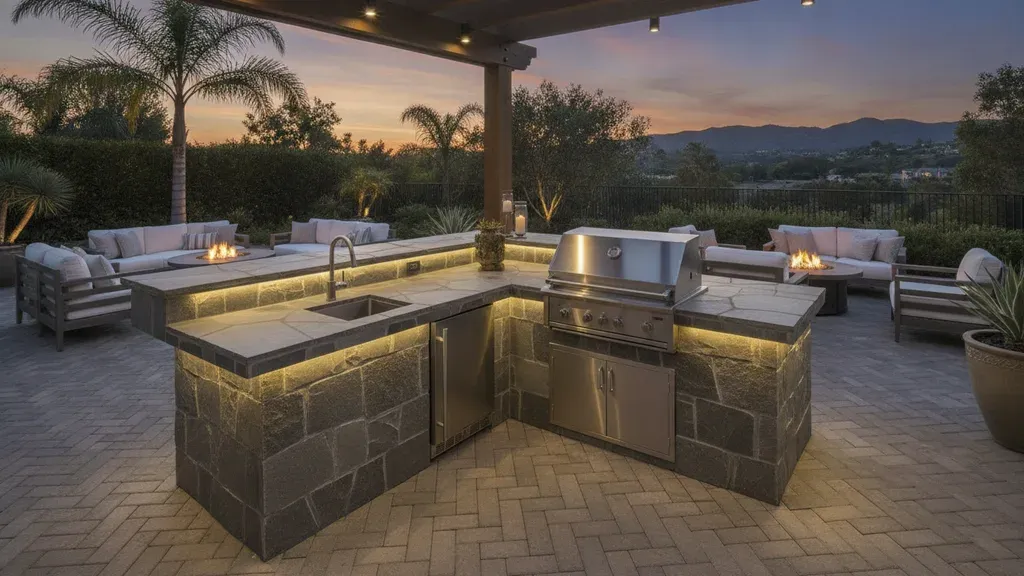
Comfort determines whether an outdoor kitchen becomes a true extension of the home or an occasional cooking station. In Yorba Linda, plan shade and lighting alongside the kitchen layout so the space remains inviting for daytime meals, evening hosting, and relaxed conversation.
Use shade to shape comfort
A roofed patio cover or pergola can define the kitchen and dining zone while helping the area feel connected to the house. The right structure depends on the home’s architecture, desired views, and how much of the patio should remain open. Review patio cover options as part of the broader plan, rather than treating shade as an afterthought.
Layer lighting for cooking and hosting
Task lighting should illuminate the grill, counters, and serving areas without creating glare. Ambient fixtures can make circulation and seating feel comfortable after sunset, while carefully placed accents can highlight finishes or landscape views. Keep switches and controls convenient, and coordinate fixture locations with the shade structure, cabinetry, and utility plan.
Because the kitchen is intended to integrate with patio and entertainment areas, lighting should support more than food preparation. It can help guests move naturally between cooking, dining, and lounge zones, extending outdoor entertaining into the evening. A coordinated design-build process brings those decisions together with the kitchen, patio, and home rather than adding them late.
How Should Seating and Patio Zones Connect to the Kitchen?
A well-planned outdoor kitchen should support more than the person cooking. Bar seating can keep guests close to the grill without placing them in the primary work path, while a separate dining area gives meals a comfortable setting. Lounge seating can then sit beyond the dining zone, creating a quieter place for conversation without making the patio feel divided.
Plan those zones around movement first. Guests should be able to reach the kitchen, dining table, and house without crossing directly behind the cook or squeezing between chairs. Keep the most-used route visually obvious, and use changes in paving direction, seat walls, planting, or furniture placement to define each area without creating hard barriers. The kitchen should still feel connected to the patio and entertainment areas, which is a core part of an integrated outdoor-living plan.
Fire features need the same coordination. A fire pit or fireplace can anchor a lounge area, but its location should support conversation and circulation rather than compete with the grill or dining table. Review outdoor seating and feature layout as you consider sightlines, clear movement, and how the gathering area will function after dinner.
Finally, preserve a visual connection to both the house and the landscape. From the kitchen, the cook should be able to participate in conversation and maintain awareness of the surrounding patio. From inside, the outdoor arrangement should read as an intentional extension of the home’s architecture. Shade structures and pergolas can help define the room, while coordinated paving, planting, and lighting carry the design across zones. The result is not a collection of isolated features, but a flexible setting for cooking, dining, relaxing, and entertaining.
What Should Yorba Linda Homeowners Confirm Before Construction Begins?
Before construction starts, make sure the design, site information, approvals, and product details tell the same story. A coordinated review helps your outdoor kitchen, patio, utilities, and any walls or fire features move into construction with fewer surprises. Requirements depend on the final scope and site conditions, so confirm the applicable items with the City of Yorba Linda and qualified professionals.
Prepare a complete site and plot plan
Start with a current site plan or plot plan that identifies the proposed kitchen, permanent BBQ, patio improvements, structures, property lines, and any related walls or features. The City of Yorba Linda handout calls for a plot plan and asks applicants to show the proposed location and dimensions of a permanent BBQ, along with dimensions to property lines and structures. It also states that two complete sets of plans may be required for covered residential features. Review the city’s residential fire pit, outdoor fireplace, and built-in barbecue submittal requirements for the scope that applies to your project.
Confirm review paths before finalizing the layout
- Ask which city submittal materials, plan details, and inspection stages apply to the final design.
- Review HOA policies and procedures before proceeding with design plans. HOA review may have its own process, as noted in the Irvine BBQ guidance. Pacific Pavers’ planning process can include HOA submittal preparation when required, but that does not guarantee approval.
- Confirm clearances to combustible construction. The Yorba Linda handout says proposed construction must comply with required clearances.
Coordinate utilities, inspections, and equipment
Lock in the locations for gas, water, electrical, and drainage connections before construction begins. The city handout states that these lines require inspections. If the design includes a gas BBQ, keep the proposed manufacturer specification sheet with the project records. The handout calls for the maximum BTU rating and testing or approval agency, and says gas barbecues must be listed and installed within their listing terms. Listed equipment should also be installed according to manufacturer specifications.
If the project includes framed or masonry walls at least three feet high, confirm the applicable permit and inspection sequence. The handout identifies footing, framing or rebar reinforcement, and final inspections for qualifying walls. It also states that wood-burning fireplaces and pits are prohibited under SCAQMD Rule #445, so confirm any fire-feature concept before construction documents are complete.
Bring your site information, appliance selections, utility questions, HOA requirements, and inspiration to a design review. Request your design consultation
Request your design consultation
Frequently Asked Questions
How should I begin planning a luxury outdoor kitchen in Yorba Linda?
Begin with a site assessment and a clear list of how you cook, host, and move between the house, patio, and yard. Then map work zones, appliance locations, utilities, shade, lighting, seating, and finishes together. Drawings, visualizations, and material samples make it easier to review the design before construction decisions are finalized.
Which utilities need to be coordinated first?
Coordinate gas, water, electricity, and drainage before the kitchen footprint is set. Appliance specifications matter early, especially for a gas barbecue because the City of Yorba Linda requests its maximum BTU rating and approval information for gas sizing. Review the city requirements with qualified professionals for the final scope: Yorba Linda submittal requirements.
Could my outdoor kitchen require HOA review?
It may, depending on your community documents and the scope of the project. Check HOA policies before design work is finalized and ask what drawings, material details, or approval steps are required. A coordinated plan can include HOA submittal preparation when needed, but the association determines its own review process.
How do shade and lighting affect outdoor kitchen usability?
Shade helps define a comfortable cooking and dining zone, while layered lighting supports food preparation, safe movement, and evening entertaining. Plan task lighting near work surfaces, ambient lighting around seating, and fixture placement with the patio cover or pergola. This coordination keeps the kitchen useful beyond bright daytime conditions.
What should I bring to an outdoor kitchen consultation?
Bring photos, a rough site sketch, measurements if available, appliance preferences, examples of finishes you like, and a list of typical gatherings. Also note utility locations, HOA questions, shade needs, and how you want guests to circulate. These details help the design team evaluate the site and develop a practical plan around your priorities.
Ready to Plan Your Yorba Linda Outdoor Kitchen?
A coordinated design can help connect your kitchen, utilities, shade, lighting, and seating into one practical outdoor living plan. If you are ready to review your goals and explore the next steps for your property, request a design consultation with the Pacific Pavers team.

Jeff Tobin is the founder of Pacific Pavers, an award-winning outdoor living company serving Orange County, California. With a 30-person team of ICPI-certified professionals, Jeff specializes in transforming residential and HOA properties through custom paver installations, pool remodeling, and complete outdoor living spaces. His company philosophy—”Flawless craftsmanship. Clear communication. Zero stress.”—reflects his commitment to delivering premium results and exceptional customer experiences. As a BBB-accredited business and Belgard Master Craftsman, Pacific Pavers has become known for process-driven operations and elite craftsmanship in the hardscape industry.
