
A modern Irvine backyard should feel intentional from the first step to the last view from inside your home. Clean lines, carefully selected pavers and concrete, defined outdoor rooms, low-water planting, lighting, and drainage work best as one connected plan rather than a collection of separate upgrades.
Call Pacific Pavers at (714) 718-3970 to request a design consultation
People searching for modern hardscape design Irvine are often looking for a backyard that connects the home’s architecture to everyday outdoor use. The strongest plans balance visual simplicity with durable materials, comfortable circulation, practical water management, and spaces for dining, relaxing, and entertaining.
Because hardscape features are permanent and relatively costly, thoughtful planning matters before construction begins. Pacific Pavers creates custom designs tailored to each property’s architecture and serves Irvine as part of its Orange County service area.
The strongest concepts begin by clarifying how the backyard should function, then shaping each material, planting area, and transition around that purpose.
What Makes Modern Hardscape Design Work in an Irvine Backyard?
Hardscape is the constructed framework of a landscape, including paths, patios, pergolas, and other built features that make an outdoor space usable. Because these elements are permanent and represent a significant investment, they deserve more than a collection of attractive materials. They need to be planned as a connected environment. The University of California Agriculture and Natural Resources recommends considering hardscape relationships before construction, a principle that applies whether the project is a compact Irvine courtyard or a larger backyard renovation.
Modern design usually begins with restraint. Clean lines, consistent joint patterns, and a focused material palette can make the space feel intentional without making it feel stark. The geometry should also relate to the architecture. A strong layout may extend an interior sightline, frame a doorway, or use a patio edge to give an open yard a clear sense of structure. The goal is not to force every surface into a rigid grid. It is to create visual order that feels native to the home.
Design for movement, not just appearance
Circulation is what turns a plan into a comfortable backyard. Walkways should connect the spaces people actually use, while changes in paving, planting, or elevation should help signal where one activity ends and another begins. A dining area, lounge, side-yard path, and outdoor feature can feel like separate destinations while still sharing a coherent design language.
Pacific Pavers serves Irvine within its Orange County service area and approaches projects with custom designs tailored to each property’s architecture rather than template-based solutions. Its work can include paver patios, walkways, concrete, retaining walls, synthetic grass, landscape design, and outdoor-living features. That broader scope matters when the objective is whole-property cohesion instead of a standalone patio.
For a closer look at how pattern, scale, and direction shape a contemporary surface, explore these modern paver layout ideas. The best layout for an Irvine backyard is the one that supports the home’s architecture, the property’s circulation, and the way the household expects to use the space.
How Should You Combine Pavers and Concrete?
Pavers and concrete can work together when each material has a clear visual and functional role. The strongest combinations feel intentional rather than patched together. Start with the activities around the home, the architecture you want to reinforce, and the maintenance expectations for each zone. Material selection should account for intended use, aesthetics, maintenance goals, and the overall plan, not just the appearance of an individual sample.
| Design consideration | Pavers | Concrete |
|---|---|---|
| Visual role | Useful for creating pattern, texture, borders, bands, and defined transitions. | Useful for a quiet, continuous plane that supports a clean architectural expression. |
| Best use | Works well where a path, patio edge, courtyard detail, or separate zone benefits from a modular layout. | Works well for broad surfaces or connected areas where a consistent field helps simplify the composition. |
| Planning and maintenance | Requires coordinated pattern, edges, base preparation, and relationships to adjoining surfaces. | Requires skilled installation and careful planning, while concrete paving generally requires relatively little maintenance. |
| Transition strategy | Use a deliberate border, aligned joint, or change in pattern to make the meeting point read as a design detail. | Use a clean edge and consistent elevation so the transition supports circulation rather than creating an awkward break. |
For example, a restrained concrete gathering area can establish a calm foundation near the house. While pavers define a walkway, frame a seating zone, or introduce texture at the perimeter. Keep the transition aligned with a wall, threshold, step, or change in use. That visual logic helps the materials relate to the home instead of competing for attention.
Concrete is not a shortcut around planning. Its installation requires skill, and the finished surface still needs to be coordinated with grades, drainage, edges, and adjacent materials. Review these choices in a complete layout, not as isolated samples. For additional inspiration, explore this guide to modern concrete patio design before selecting the supporting paver details.
How Do Outdoor Rooms and Low-Water Planting Work Together?
A well-planned Irvine backyard does not treat the patio, planting areas, and circulation routes as separate projects. It organizes them into outdoor rooms that support how your household actually lives. A dining area might sit closest to the kitchen, while a quieter corner creates space for relaxing. A cooking zone can connect to the main patio, and an open area can leave room for play without forcing every activity into the same footprint.
The expected users and activities should help determine the scale of each gathering area. The University of California Agriculture and Natural Resources identifies dining, cooking, relaxation, and play as practical functions for outdoor spaces, and notes that household use helps determine the size of patios and pergolas. Its hardscape planning guidance is a useful starting point when mapping zones and circulation.
Use planting pockets to shape movement and comfort
Low-water planting can define the edges of an outdoor room without making the hardscape feel disconnected from the landscape. Planting pockets can soften a transition between a walkway and patio, frame a view, or create separation around a dining or seating area. The right selections depend on the property’s conditions, desired maintenance, and design goals. Avoid choosing a palette simply because it looks attractive in a photograph.
For local context, UCI’s landscape plan discusses naturalized and native grasses, Coastal Sage Scrub, views, and the role of canyons and drainage ways in the broader landscape. Those references can inform a conversation about regional character, but they are not a residential planting mandate. UCI’s landscape planning reference provides that larger Irvine context.
Coordinate irrigation with the design
Low-water intent still requires an irrigation plan based on actual landscape needs. The EPA recommends understanding how much water a landscape requires before setting irrigation schedules. WaterSense-labeled controllers can use local weather or soil-moisture information to water only when needed, but equipment should be selected and configured for the specific site. EPA WaterSense guidance explains the principle without promising a fixed savings result.
For a cohesive plan, explore professional landscape design alongside hardscape layout. Where a lawn-like area serves play or everyday use, turf and paver integration can also be evaluated as part of the overall circulation plan.
What Lighting Details Make a Modern Hardscape Safer and More Usable?
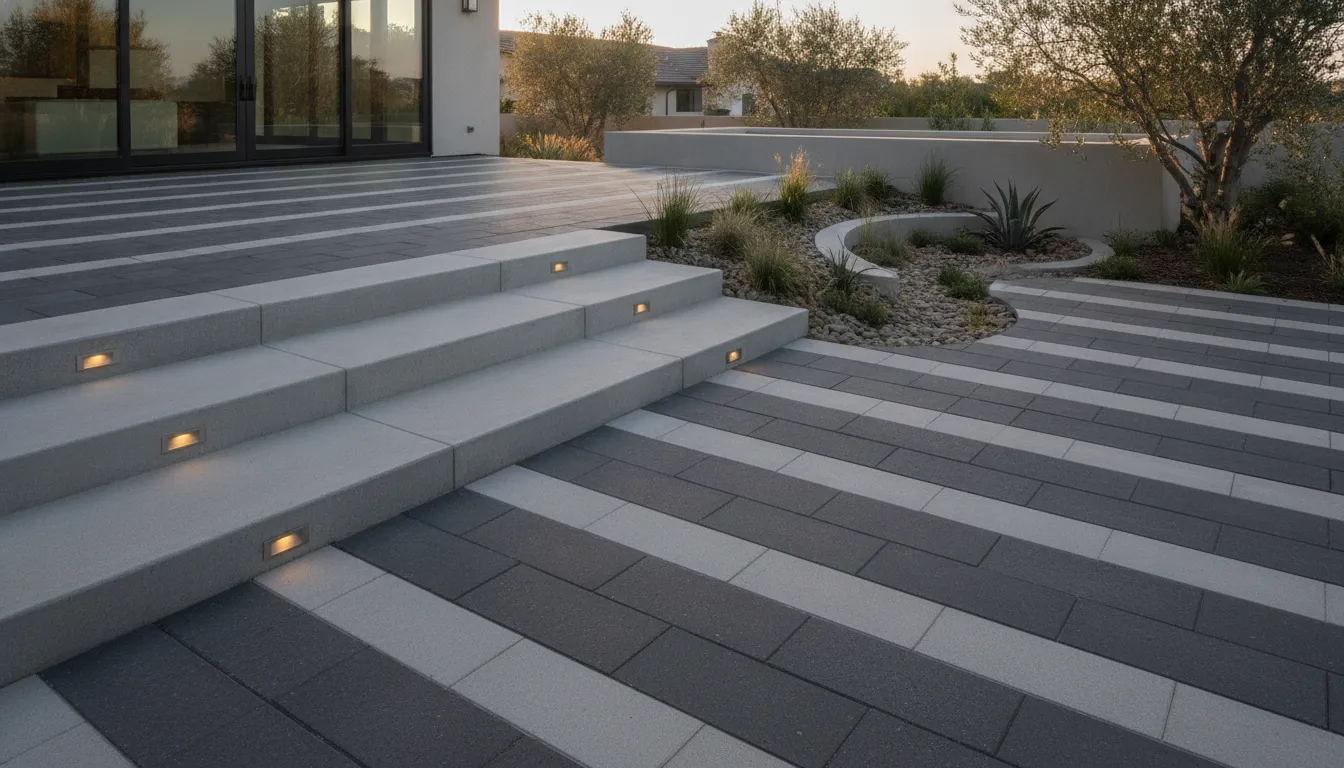
Thoughtful lighting extends the usefulness of a hardscape after sunset while helping the layout feel intentional. Instead of treating fixtures as an afterthought, plan lighting alongside paths, steps, seating, planting, and the home’s architecture. The goal is a comfortable visual hierarchy that helps people understand where to walk, where to pause, and where an outdoor room begins.
Start with circulation and changes in level
Paths should read clearly from the main home entry to patios, gates, seating areas, and other frequently used destinations. Steps and transitions deserve special attention because a change in level can be easy to miss in low light. Lighting these areas should reveal the shape of the route without creating glare that makes the surrounding space harder to see.
Layer task and ambient lighting
Task lighting can support specific activities, such as preparing food, serving dinner, or moving safely near an outdoor kitchen. Ambient lighting provides a softer background for conversation and entertaining. Together, these layers make the space more adaptable than a uniformly bright installation. Seating areas may need a calm glow, while a stair or narrow passage benefits from clearer visual definition.
Keep the evening experience in mind when reviewing a modern hardscape design Irvine plan. Consider sightlines from interior rooms, views across the yard, neighboring properties, and whether the lighting emphasizes materials and planting without overwhelming them. Fixture placement, controls, and shielding should be selected for the actual site, so the finished lighting feels integrated, useful, and quietly refined.
How Can Drainage Protect a Modern Hardscape in Irvine?
Drainage should be resolved before the finished surface is installed, not treated as a cosmetic detail after the fact. A well-planned system helps move water away from structures, protects the prepared base, and keeps circulation areas more dependable after rainfall. The right solution depends on the property’s existing conditions and how the new patio, walkway, walls, and planting areas relate to the rooms inside the home. The University of California Agriculture and Natural Resources recommends creating a sequence of features that responds to both the site and the home rather than treating each element as an isolated installation.
Start with the site, not a standard slope
A site assessment should identify where water currently collects, how finished elevations relate to doors and other transitions, and which paths runoff can safely follow. Grading then establishes those relationships so water is directed intentionally instead of left to find its own route. A slope that works on one Irvine property may be inappropriate on another because lot layout, existing surfaces, structures, and discharge conditions differ. The appropriate slope and drainage calculations should be established as part of the site’s design review. A figure that works on one property is not a universal prescription for every project.
Build the drainage solution into the base
Durability depends on more than the pavers or concrete selected above ground. A site-preparation plan may include excavation, grading, compacted base installation, drainage implementation, edge restraints, and a quality checkpoint. Together, these steps support a stable surface and help manage the forces that can cause shifting, settlement, or water-related wear. Edge restraints also help define the hardscape’s boundaries where surfaces meet planting beds or other materials.
For a closer look at how these decisions fit together, review this hardscape drainage planning guide. The goal is not to force every property into the same template. It is to coordinate grading, runoff paths, base preparation, and finished design so the hardscape performs as intentionally as it looks.
What Does a Design-Build Process Look Like from Plan to Installation?
A well-managed design-build project connects the decisions made on paper with the work performed in the yard. Instead of handing a finished concept to a separate installer, an integrated team can coordinate the design intent, material details, site preparation, and installation under one project-management approach. That continuity helps the finished space feel cohesive with the home’s architecture while keeping practical concerns, such as drainage and transitions, visible from the beginning.
- Assess the site. The process begins with a review of the property, existing conditions, access, circulation, and the relationship between the proposed improvements and the home. This establishes the priorities for the project rather than forcing a template onto the space.
- Develop 2D and 3D plans. Construction drawings clarify dimensions and layout, while three-dimensional visualizations help homeowners understand how the outdoor rooms, paths, edges, and focal areas will work together before installation begins. Pacific Pavers uses both tools as part of its planning process.
- Select materials and details. Pavers, concrete, stone, synthetic grass, walls, and other elements are evaluated against intended use, maintenance goals, aesthetics, and the property’s architecture. Material choices should support one another, not create a collection of unrelated surfaces.
- Prepare approvals when needed. If an HOA review is required, the design-build team can prepare the submittal materials as part of the planning phase. Addressing that step before construction helps reduce avoidable changes later.
- Build the foundation correctly. Installation preparation may include excavation, grading, a compacted base, drainage implementation, and edge restraints. These are site-specific decisions. Any slope or drainage calculation should be based on the property, not treated as a universal prescription.
- Install the designed elements. The crew brings the approved layout and material plan into the field, coordinating surfaces, borders, transitions, and outdoor-living features so the result reflects the design rather than merely completing isolated installations.
- Complete a quality checkpoint. Before the project is considered finished, the team reviews the work for alignment with the plan, finish quality, transitions, and functional performance. This final checkpoint supports the clear communication and accountability homeowners expect from a design-build partner.
For a closer look at an integrated approach, explore Pacific Pavers’ outdoor living design-build process. A design consultation can help clarify the right scope, materials, and site priorities before construction begins.
Call Pacific Pavers at (714) 718-3970 to discuss your design consultation
How Do You Plan a Modern Hardscape Design Irvine Project?
Start with the way you want to live outdoors, then test each design decision against the property. A practical planning checklist can keep a modern hardscape design Irvine project cohesive, comfortable, and prepared for the realities of the site.
- Define priorities. Decide whether the space needs to support dining, entertaining, quiet relaxation, cooking, play, or a combination. Note who will use each area and how often.
- Map the zones. Identify the best relationships between the house, patio, pathways, views, planting areas, and gathering spaces. Irvine’s larger landscape context includes naturalized grasses, Coastal Sage Scrub, views, canyons, and drainage ways in UCI planning references. Those references offer useful context, not a mandatory residential planting plan. Review the UCI landscape context for perspective.
- Choose materials by purpose. Ask how pavers, concrete, stone, or synthetic grass will perform in each zone, and consider architecture, maintenance, appearance, and long-term use together. Pacific Pavers creates custom designs tailored to each property’s architecture rather than relying on a template.
- Plan water and planting early. Discuss low-water planting opportunities and irrigation needs before hardscape lines are finalized. The EPA recommends understanding how much water a landscape needs before setting irrigation schedules, and weather- or soil-aware controllers can help water only when needed. See the EPA’s water-smart guidance.
- Resolve lighting and drainage. Ask where people will walk after dark, where steps or changes in elevation need definition, and how runoff will move away from structures. Confirm the proposed base, grading, and drainage approach rather than treating a standard slope as suitable for every property.
Bring these questions to a designer: What should be finalized before construction? How will the materials transition? Which site conditions could change the plan? Pacific Pavers serves Irvine as part of its Orange County service area. Call Pacific Pavers at (714) 718-3970 to discuss the property and current requirements.
Frequently Asked Questions
How do you combine pavers and concrete in a modern backyard?
Use each material where it performs and reads best. Pavers can define walkways, borders, or a patterned patio, while concrete can create a clean, continuous plane for a larger outdoor room. The transition should align with circulation, furniture zones, and the home’s architecture. Choose materials based on intended use, maintenance goals, aesthetics, and budget, as recommended by UC Agriculture and Natural Resources.
How large should an outdoor room be?
Start with the activities and people the space must support rather than choosing a patio size in isolation. Dining, cooking, relaxing, and play each require different clearances and relationships to the house. List the furniture and equipment you expect to use, then allow comfortable paths around them. That approach helps the design feel generous without creating unused hardscape.
What should an Irvine homeowner ask about drainage?
Ask how the design will move water away from the home, where runoff will go, and how grading connects to existing site conditions. A responsible installation plan may include excavation, grading, a compacted base, drainage implementation, edge restraints, and a quality checkpoint. Drainage calculations must be based on the property, not applied as a universal slope rule.
What happens during a design-build hardscape project?
The process typically begins with a site assessment and continues through material selection, drawings, visualization, approvals when needed, site preparation, and installation. Pacific Pavers describes using 2D construction drawings and 3D visualizations before construction, with design and installation managed as one coordinated project. This gives homeowners a clearer path from the first concept to the finished outdoor space.
Ready to Plan Your Irvine Hardscape?
A thoughtful design conversation can help you connect materials, outdoor rooms, planting, lighting, and drainage into one cohesive plan for your property. Pacific Pavers can discuss your goals and outline the right next steps for a qualified Irvine hardscape project. Call Pacific Pavers at (714) 718-3970 to discuss your design consultation and next steps.

Jeff Tobin is the founder of Pacific Pavers, an award-winning outdoor living company serving Orange County, California. With a 30-person team of ICPI-certified professionals, Jeff specializes in transforming residential and HOA properties through custom paver installations, pool remodeling, and complete outdoor living spaces. His company philosophy—”Flawless craftsmanship. Clear communication. Zero stress.”—reflects his commitment to delivering premium results and exceptional customer experiences. As a BBB-accredited business and Belgard Master Craftsman, Pacific Pavers has become known for process-driven operations and elite craftsmanship in the hardscape industry.
