
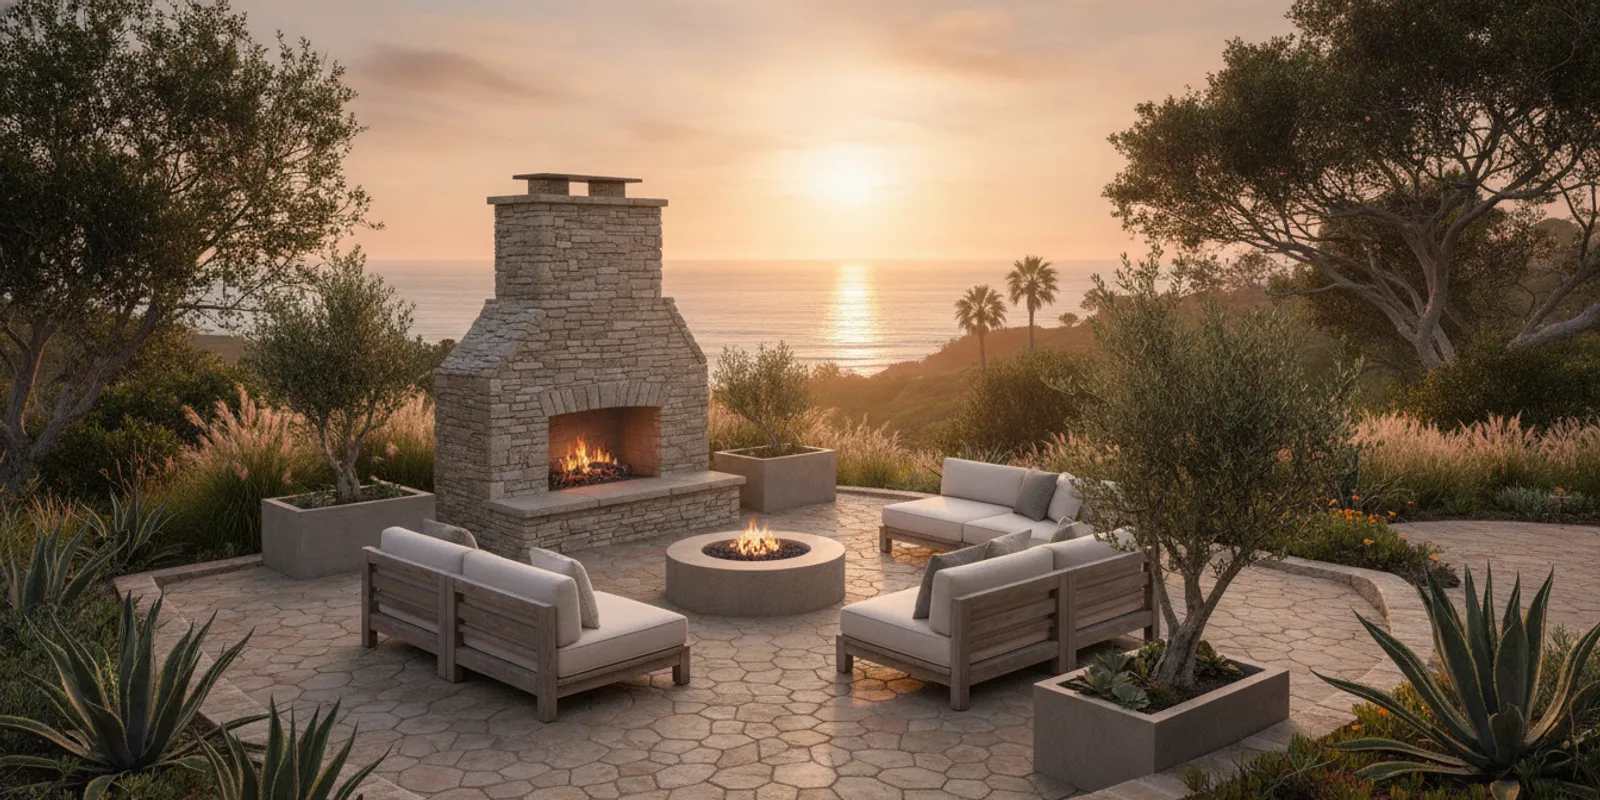
Successful outdoor fireplace construction in Newport Beach starts with more than choosing a stone color or flame style. The fireplace has to work with the home, patio, wind, access routes, fuel source, and the way people will use the yard. Treat it as part of the entire outdoor space. The finished feature is more likely to feel intentional rather than added on.
Call to discuss your outdoor fireplace project
What should you know about outdoor fireplace construction Newport Beach projects?
Start with how the fireplace will be used. Is it meant to anchor a conversation area, provide a focal point from inside the house, or add warmth near an outdoor dining space? Those goals affect its location, proportions, seating layout, and relationship to other features. A fireplace planned for occasional gatherings may need a different arrangement from one intended as the visual center of a large backyard renovation.
Make a simple list of priorities before comparing materials:
- Primary use: visual focal point, gathering spot, or both.
- Typical group size: the number of people you expect to seat comfortably.
- Viewpoints: what the fireplace should look like from the patio, yard, and key rooms.
- Related features: existing or planned paving, planting, lighting, dining, pool, or an outdoor kitchen.
- Ongoing care: how much cleaning and fuel management you are willing to take on.
Also decide whether the fireplace is a standalone improvement or one piece of a broader outdoor renovation. When multiple features are involved, it is useful to coordinate the fireplace with the patio and other hardscape rather than settle each decision separately. Review the range of outdoor living and hardscape services to see how related elements can be considered together.
Where should an outdoor fireplace sit in the yard?
Placement determines how comfortable and practical the feature will be. Look at the yard as a set of connected spaces: the house, patio, fireplace, paths, planting, and any pool or cooking area. A fireplace should feel accessible without interrupting circulation. Leave a clear route around the seating area so people can move between the house and yard without cutting through the main gathering space.
Consider the views from both directions. From the house, will the fireplace contribute to the outdoor room even when it is not in use? From the seats, will guests face the fire and still feel connected to the rest of the yard? Think about whether a tall chimney or broad surround could block a view, dominate a smaller patio, or compete with the architecture. The height and width need to make sense at the scale of the home and the available outdoor space.
Outdoor conditions matter, too. Newport Beach properties can be exposed to coastal air and changing breezes. Observe where wind tends to move across the yard and where smoke from a wood-burning fire might travel. Nearby doors, windows, rooflines, trees, fences, and neighboring spaces all deserve attention. Do not assume a spot is suitable based only on a rendering. Have the proposed location and required clearances reviewed by the project team and the appropriate local authorities.
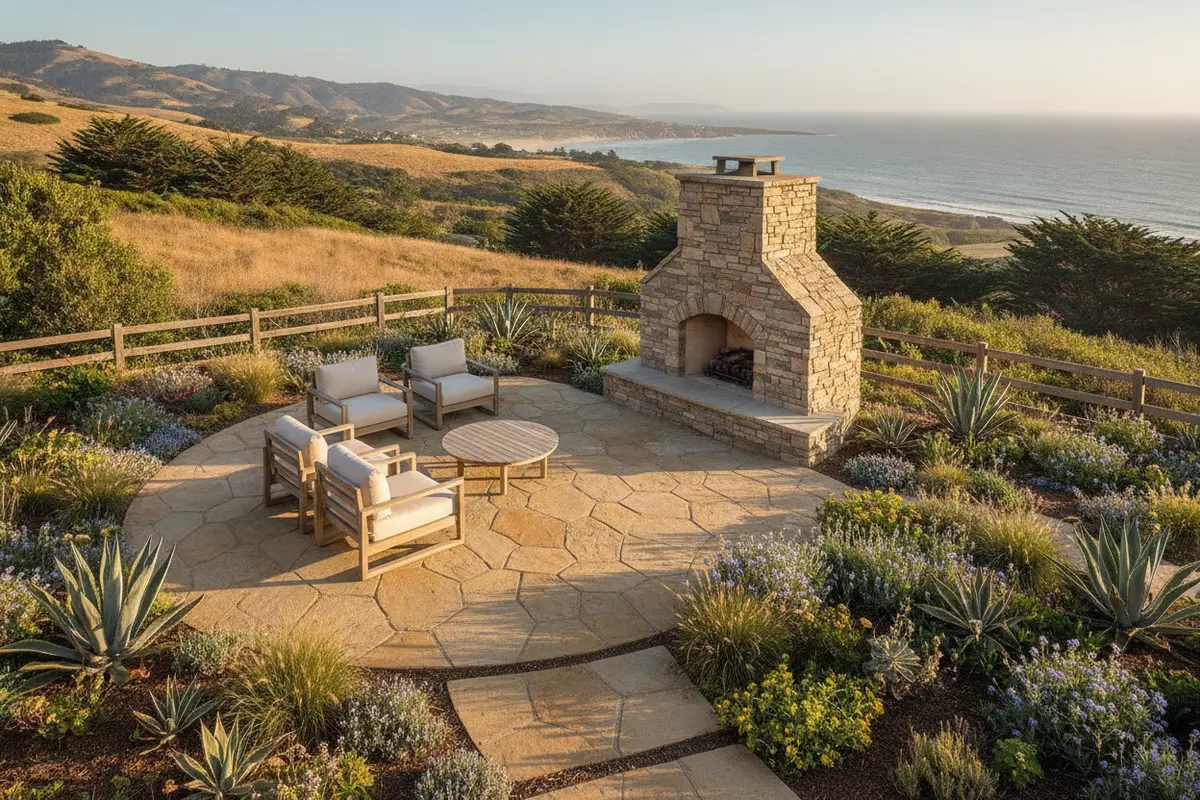
Map seating before fixing the location. Mark the fireplace face, chairs, tables, and walking routes on a rough plan. Check whether people can pull chairs back and pass behind them, and whether the arrangement still works when the yard is busy. If paving is part of the project, coordinate the fireplace footprint and patio edges in the same layout. See paver patio planning for a related hardscape element to consider alongside the fireplace.
Should you choose wood or gas?
Fuel choice changes the experience and the practical requirements of the installation. Wood offers a traditional fire and the visual character of logs, but it requires a place to store fuel and routine ash cleanup. Gas is easier to start and stop, but depends on a properly planned fuel supply and correctly selected fire components. The right option depends on what matters to your household, the property conditions, and what is permitted for the proposed installation.
| Planning factor | Wood-burning fireplace | Gas fireplace |
|---|---|---|
| Starting and stopping | Requires lighting and tending the fire; embers continue after use. | Typically operated with a control system selected for the appliance. |
| Fuel and storage | Plan for dry firewood storage and convenient ash disposal. | Plan a suitable gas supply, connection route, and access for service. |
| Smoke and airflow | Chimney design and site conditions affect smoke movement. | Ventilation and appliance requirements still need careful review. |
| Design implications | Firebox, chimney, and wood storage influence the structure and layout. | Burner, controls, and utility routing influence the structure and finish. |
| Questions to confirm | Check local rules, clearances, fuel storage, and maintenance needs. | Confirm local rules, gas-line requirements, appliance specifications, and service access. |
This comparison is a starting point, not a substitute for project-specific advice. Local restrictions, appliance requirements, and property conditions can change what is feasible. Before selecting a system, confirm the current requirements with the relevant Newport Beach building officials and qualified tradespeople. For wood, ask how chimney height, cap, and placement will be determined for the site. For gas, ask who will specify and connect the supply, how the shutoff will be accessed, and what components are approved for the chosen appliance.
A gas system does not eliminate the need to plan for clearances, ventilation, safe operation, or ongoing inspection. Likewise, wood-burning does not automatically mean a particular design is allowed. Verify the rules that apply to the address and equipment before finalizing the layout or ordering materials.
How do structure and materials affect the result?
An outdoor fireplace is a substantial built feature. Its appearance may be defined by stone, masonry, concrete, or a manufactured facing, but the visible finish is only one part of the assembly. The foundation, supporting structure, firebox, flue or venting, and transitions between materials all have to be considered as a system. These components should be specified and installed for the selected fuel and appliance, not improvised after the exterior has been chosen.
Discuss the structure with the design and installation team early. Ask what supports the fireplace, how it relates to nearby paving, and how water will be directed away from the base. Confirm that the finish material is appropriate for its location and for the heat exposure it may experience. Materials close to the firebox must meet the appliance and construction requirements; visual similarity alone does not make two materials interchangeable.
Choose a finish that works with the architecture and the rest of the yard. A fireplace can echo a home’s stone, stucco, or other exterior details, or create a deliberate contrast. Look at samples outside, in the actual light, beside the planned pavers and adjacent finishes. Small samples can read differently once used over a broad vertical surface. Pay attention to texture and color variation, and consider how the material may weather in a coastal environment.
Proportion matters as much as material. A narrow, tall structure may feel out of scale beside a low patio, while an oversized surround can make circulation awkward. Compare the proposed fireplace dimensions with seating, nearby walls, and the overall yard. If the project includes several elements, coordinated 2D and 3D construction design can help homeowners review relationships and layouts before installation decisions are locked in.
What clearances and safety details need attention?
Do not estimate safety clearances by eye. The required distances depend on the specific appliance or construction, its fuel, its listing and installation instructions, and applicable local codes. A qualified project team should identify what must be kept away from the firebox, chimney, vent, and hot surfaces, then show those zones on the plan. Check the locations of roof overhangs, branches, fences, furniture, fabric, and other combustible materials.
Make the space usable without placing people or belongings where they should not be. Keep routes clear, avoid crowding the opening with seating, and plan where cushions and patio accessories will go when the fireplace is operating. The final owner instructions should explain how to use and maintain the installed system safely. Ask for appliance manuals and any care guidance at handoff.
For a wood-burning design, ask how the chimney and cap will be positioned relative to nearby structures and trees, and how smoke behavior will be considered. For gas, ask about the control location, shutoff access, and who is responsible for the utility connection. Have the proposed setup reviewed before construction, and do not use the fireplace until required inspections and commissioning are complete.
How should drainage and the patio interface be handled?
Water management belongs in the plan from the beginning. Rain and irrigation can collect around a fireplace base, run across a seating area, or affect adjoining finishes if grades are not coordinated. Discuss how the patio will slope, where runoff will go, and how the fireplace foundation meets the surrounding surface. The goal is to avoid directing water toward the home or trapping it against the structure.
Check nearby downspouts, planting beds, pool areas, and existing drainage paths. A new fireplace or raised sitting area can alter how water moves across a yard, even when the feature occupies a modest footprint. If the project changes grades or connects multiple paved areas, include those transitions in the site plan and confirm that the finished elevations are compatible.
Also clarify the edge detail where paving meets the fireplace. Ask whether the paving will run to the structure, stop at a deliberate border, or meet a separate hearth surface. That joint should be considered for appearance, movement, and water flow, rather than left as a last-minute gap. A thoughtful connection makes the whole installation read as one composed outdoor room.
What permits and approvals should Newport Beach homeowners check?
Permit and approval requirements depend on the project and property. Before construction, contact the appropriate local building department to confirm what permits, plan documents, inspections, or other reviews apply to the proposed fireplace. The City of Newport Beach permits page provides the local starting point for permit information and instructions. A gas connection may involve additional requirements. Homeowner association rules, easements, property conditions, or other site constraints may also affect the design and schedule.
Do not rely on a neighbor’s installation as proof that the same design is allowed for your home. Requirements may differ by location, fuel, appliance, construction type, or the work being performed. Share the intended location, dimensions, fuel choice, and any related site work when asking for guidance. Get the applicable requirements confirmed before materials are ordered or construction begins.
When an HOA review applies, find out what drawings and finish information the board expects and how long the review takes. Include the fireplace, surrounding hardscape, and any related changes in one coordinated presentation where possible. If the fireplace is part of a larger community project, HOA renovation planning can help frame the broader scope.
How do you plan a coordinated construction sequence?
A clear sequence helps prevent design conflicts and avoidable rework. The order depends on the site and scope. These stages provide a practical framework for contractor discussions.
- Document the yard: Note dimensions, grade changes, existing paving, utilities if known, drainage paths, windows, doors, and nearby structures.
- Set the use and layout: Choose the intended gathering area, seating arrangement, circulation routes, and relationship to other outdoor features.
- Select fuel and system: Compare wood and gas, then identify appliance or construction requirements and utility needs.
- Confirm feasibility: Review local permits, clearances, HOA approval if applicable, and site-specific conditions before finalizing the design.
- Coordinate structure and finishes: Specify the fireplace, foundation, chimney or venting, facing, patio interface, and drainage together.
- Review the installation plan: Confirm responsibilities, access, anticipated work phases, protection for the property, and how changes will be communicated.
- Inspect and learn operation: Complete required inspections and commissioning, receive operating instructions, and understand maintenance responsibilities before use.
Ask who is coordinating each part of the work, especially where masonry, paving, gas service, electrical work, or other trades meet. A single detail can affect several parts of the project: moving the fireplace can change the patio pattern, utility route, seating geometry, and clearance plan. Resolve those relationships on paper before construction starts.
What should you ask before approving a proposal?
A useful proposal should make the scope understandable. Ask for the fireplace’s approximate dimensions and location, the planned fuel system, included materials, utility work, patio or drainage work, and any exclusions. Clarify who is responsible for permits and inspections, what information you must provide, and how changes are documented. If the project includes additional outdoor living features, ask how those are coordinated with the fireplace installation.
- What design and construction details are included in the scope?
- Which clearances and equipment requirements apply to this specific system?
- Who confirms permit and HOA requirements, and who schedules inspections?
- How are foundation, drainage, and the connection to surrounding paving handled?
- Who arranges gas or other utility work, if needed?
- What access will the crew need, and how will nearby surfaces and planting be protected?
- What operating, cleaning, and maintenance information will be provided at completion?
Compare proposals by the work described, not only by the visible facing or overall price. A proposal that clearly identifies the system, site preparation, related hardscape, and responsibilities is easier to evaluate than a brief description that leaves key details open. A project gallery can also help you identify design details and finish combinations to discuss, but each property’s layout and requirements need their own review.
Call Pacific Pavers to discuss your project
Frequently asked questions
Can an outdoor fireplace be added to an existing patio?
It may be possible, but the patio alone does not establish whether the location or structure is suitable. The team must review the foundation, clearances, drainage, fuel or utility needs, and how the fireplace connects to the existing surface. Confirm permits and site requirements before deciding that an existing spot will work.
Is gas always the easier option?
Gas can simplify starting and stopping, but it still requires a suitable appliance, a correctly planned supply, qualified installation, safe clearances, and local approval where required. Wood offers a different experience but needs fuel storage, ash cleanup, and careful smoke and chimney planning. Compare the day-to-day tradeoffs and verify what is permitted for the property.
How do I know where the fireplace should go?
Begin with seating, circulation, views, wind exposure, and the locations of the home, trees, fences, and other features. Then have the design reviewed for clearances, structure, utilities, and drainage. A sketch or rendering can help compare options, but it does not replace site review or required approvals.
Do outdoor fireplaces require permits in Newport Beach?
Requirements depend on the proposed construction, equipment, fuel, and property. Ask Newport Beach building officials what applies to your specific project, including permits and inspections, before starting work. Check HOA requirements separately if the property is subject to them.
A well-planned outdoor fireplace should feel connected to the home and patio while accounting for structure, safety, drainage, and local requirements. Review those decisions together before construction so the finished space is considered as a complete outdoor living project.

Jeff Tobin is the founder of Pacific Pavers, an award-winning outdoor living company serving Orange County, California. With a 30-person team of ICPI-certified professionals, Jeff specializes in transforming residential and HOA properties through custom paver installations, pool remodeling, and complete outdoor living spaces. His company philosophy—”Flawless craftsmanship. Clear communication. Zero stress.”—reflects his commitment to delivering premium results and exceptional customer experiences. As a BBB-accredited business and Belgard Master Craftsman, Pacific Pavers has become known for process-driven operations and elite craftsmanship in the hardscape industry.
