
Steep Orange County hillsides often turn beautiful backyards into unusable, wasted space. Professional paver retaining walls provide the structural strength needed to hold back soil while creating flat areas for premium outdoor living. These engineered systems replace steep slopes with elegant tiers that serve both function and style.
The best paver retaining wall ideas Orange County homeowners should consider focus on combining structural strength with high-end visual appeal. These custom projects use interlocking stone blocks or gravity wall systems to hold back steep slopes. This creates flat, usable land for outdoor living spaces like patios and kitchens.
Every professional project starts with a six to eight inch packed stone base. It also includes a one to two percent drainage slope to move water away from the wall safely. Pacific Pavers offers these premium services for projects starting at thirty thousand dollars. We provide full design-build plans that include 2D and 3D views. Our thirty-person in-house team handles every step, including the HOA approval process, to ensure your new stone wall meets all local rules.
Choosing the right design involves more than just picking a color or stone style. You must also think about the unique forces that hilly terrain puts on your landscape. To find the best fit for your yard, we will begin by understanding the wall types available for Orange County slopes.
What Are the Best Paver Retaining Wall Types for Orange County Slopes?
Orange County yards often have steep grades and special soil needs. Whether you live in Laguna Beach or Yorba Linda, a solid wall is more than a style choice. It is a tool to stop soil loss and create flat ground for your yard. When looking for paver retaining wall ideas Orange County owners can use four main types. Each style fits a different hill height and soil type.
Four main wall types serve Orange County slopes: gravity walls for low hills under four feet, segmental interlocking walls for two to eight foot slopes. Reinforced geogrid walls for four to fifteen foot heights, and cantilevered walls for the tallest retaining needs on expansive clay soils. Choosing the right type depends on your slope height, soil composition, and local building codes.
Simple Gravity Walls for Low Hills
A gravity wall uses its own weight to hold earth back. These walls rely on heavy blocks to resist the push of the hill. They work well for short slopes under four feet tall. Because they use mass for strength, they do not need deep bases in most cases. Large stone or thick concrete units work best for this style.
Typical applications for gravity walls include:
- Small garden planters
- Short curb walls
- Terraced flower beds
| Wall Type | Best Height | Best Soil Type | Best OC Location |
|---|---|---|---|
| Gravity wall | Under 4 ft | Any stable soil | Villa Park, Orange |
| Segmental interlocking | 2 to 8 ft | Sandy or mixed | Newport Beach, Irvine |
| Reinforced geogrid | 4 to 15 ft | Clay or fill | Laguna Beach, Anaheim Hills |
| Cantilevered | 6 to 20 ft | Expansive clay | San Clemente, Yorba Linda |
These walls help you turn a slight hill into a series of flat paths. But they reach a limit when the hill is too high. If a wall is over four feet, the weight of the blocks alone may not be enough. You should always check local rules for any wall over three feet. This makes sure your project stays safe and meets city codes. Our team often uses these in Villa Park for small planters.
Segmental Locking Block Walls
Segmental walls are the most common choice for modern yards. These use special blocks that lock together with no mortar. This style lets the wall flex when the ground moves. This is very helpful in Anaheim Hills where soil can shift during wet months. These walls are straightforward to install and last a long time. An ICPI-trained team knows how to stack these units for the best look and fit.
Material choice is key for these walls. Using the wrong blocks for the soil conditions can lead to shifting or settling over time. A professional retaining wall installation starts with proper block selection matched to your specific slope. Using a Belgard Master Craftsman ensures your wall can handle the push of your yard. These blocks resist damage from water and salt air near the coast.
High Slopes and Concrete Stem Walls
When a wall is taller than four feet, it needs extra reinforcement. Reinforced walls use a geogrid mesh to bind the soil and the wall together. This mesh reaches back into the hill to pull the earth and the blocks together. This creates a large, solid mass that can hold back a huge amount of weight. It is the best choice for steep lots in Laguna Beach or San Clemente. It turns a steep drop into a safe, flat space for a patio or lawn.
For slopes over four feet, reinforced geogrid walls use plastic mesh that extends back into the hillside to create a unified mass strong enough to resist soil pressure. Cantilevered walls, built with reinforced concrete in an L or T shape. Handle the tallest retaining needs up to twenty feet and work especially well on expansive clay soils common in inland Orange County.
High walls must face heavy force from the earth behind them. All retaining walls must resist lateral earth pressure and extra weight from the top. This force grows as the slope gets steeper. For very high needs, a cantilevered wall might be the best plan. This style uses a reinforced concrete base that looks like a large L or T shape. The weight of the soil on the base helps hold the wall up. Our team helps you find the right engineering for your exact Orange County slope.
Choosing the Right Materials for Coastal and Inland OC Soil
The ground beneath your feet changes as you move across Orange County. If you live in Newport Beach or Laguna Beach, you likely have sandy soil. This type of earth drains water fast but can shift easily. In contrast, inland spots like Villa Park and Anaheim Hills often have heavy clay. Expansive clay soils can swell when they soak up water from rain or yard irrigation. This swelling puts huge pressure on the back of any wall. To fix this, our crew builds a 6-8 inch compacted base. This deep base helps your wall stay strong and level through every season.
Coastal Orange County properties with sandy soil need deeper compacted bases to prevent settling. While inland clay soils in Yorba Linda and Anaheim Hills require wall systems engineered to handle the lateral pressure of water-expanded earth. Segmental retaining walls with interlocking blocks and fiber pins offer the flexibility needed for both soil types.
Soil types across Orange County
Sandy soil near the coast needs a very stable base to prevent settling. Without a solid base, a heavy stone wall might sink or tilt over time. In places like Yorba Linda and San Clemente, the clay soil presents a different challenge. Clay holds onto water and expands, which can push against the structure. As a Belgard Master Craftsman team, we know how to plan for these forces. We use specific wall types that can handle the extra weight of wet clay. Choosing the right paver retaining wall ideas Orange County homeowners need starts with knowing exactly what is under the grass.
Engineered block systems for strength
We often suggest segmental retaining walls for sloped yards. These walls use interlocking blocks that fit together like puzzle pieces. They do not need mortar to stay in place. This design lets the wall move slightly without cracking when the ground shifts. For the best results in OC, we use interlocking blocks with fiber pins. These pins lock the layers together so they do not slide forward. We also use Titan Wall concrete blocks for high-pressure spots. These blocks are tough enough for all weather. Plus, we look for items with an Ironclad finish. This keeps the colors bright and the surfaces smooth for a very long time.
Our ICPI-certified team ensures every block is set right. We do not use outside workers, so our own 30-person crew handles every step. This helps us keep the quality high from the first block to the last. When we start a new project, we look at the slope and the soil first. We then use our 2D and 3D design tools to show you how different blocks will look. This helps you pick the right materials for your unique home. It also makes sure the wall fits the plan of your yard and stays safe for years to come.
Style and texture for OC homes
The look of your wall should blend with your home’s design. Orange County has many Spanish and Mediterranean homes that look excellent with warm tones. Blocks with a rough, split-face texture can mimic the look of natural stone. These match well with red tile roofs and white stucco walls. If you live in a modern home in Laguna Beach, you might prefer smooth blocks with clean lines. Dark gray or light tan colors can create a sleek look that fits the coast. You can also mix different sizes and colors to create a custom pattern. This makes your wall a key part of your home’s beauty rather than just a tool to hold back soil.
Critical Drainage Requirements for Retaining Walls in Orange County
Drainage is the most important part of building a wall that lasts. Without it, water builds up behind the blocks. This creates hydrostatic pressure that can push a wall forward or make it lean. In cities like Laguna Beach and San Clemente, steep lots make this risk higher. Proper drainage keeps the soil dry and the wall firm for many years.
Every retaining wall over two feet tall needs a three-part drainage system: a gravel backfill layer following the one-third rule. A perforated pipe at the base to carry water to a safe exit point, and weep holes in the wall face to release trapped moisture. Without proper drainage, hydrostatic pressure builds behind the wall and can cause structural failure.
Managing Water Pressure in OC Soils
Orange County has a dry climate for most of the year. But the rainy season from November to March brings heavy storms. During these months, the soil can soak up a lot of water. Heavy clay soils, common in areas like Yorba Linda, hold onto this moisture. This makes the ground heavy and increases the load on the wall.
Good drainage systems help manage runoff by letting water move through the ground safely. This mimics natural drainage patterns and stops water from washing away your yard. Using proper stormwater management techniques protects your home and the land around it. It also keeps your paver retaining wall ideas Orange County looking great without cracks or shifts.
The Core Parts of a Drainage System
A strong drainage plan uses three main parts to move water away. First, you need a layer of gravel right behind the wall. We follow the one-third rule for this layer. This means the gravel should be as wide as one-third of the wall height. If your wall is three feet tall, you need at least one foot of gravel backfill. This stone lets water sink fast instead of sitting against the blocks.
Second, we place a pipe with small holes at the base of the gravel. This pipe catches the water and carries it to a safe exit point. Third, we use weep holes. These are small gaps in the wall face that let trapped water leak out. These parts work together to stop pressure from building up. This is a key step in a tiered retaining wall design for sloped yards.
Base Prep and Proper Sloping
The base of the wall must also handle water well. We start with a 6-8 inch compacted base. This base is made of crushed stone that we press down until it is very firm. We also set a slope of 1 to 2 percent for the hardscape areas. This slight tilt helps rain flow toward drains instead of pooling in one spot. A firm, sloped base stops the wall from sinking over time.
- Use 3/4-inch clean gravel for the best water flow.
- Wrap the pipe in filter cloth to keep dirt out.
- Make sure the end of the pipe stays clear of weeds.
Our team at Pacific Pavers focuses on these details for every project. We are ICPI-certified and follow strict rules for safety. We treat each wall as a custom build that must stand up to the local weather. By planning for drainage from day one, we give you a yard that is both beautiful and safe.
Creative Paver Retaining Wall Design Ideas for Sloped Lots
Orange County land varies from the coastal bluffs of San Clemente to the rolling hills of Yorba Linda. For homeowners in these areas, a sloped lot can feel like a waste of space. With the right plan, you can turn a steep hill into a beautiful and functional part of your home.
The most popular design approaches for Orange County sloped lots include tiered walls that create multiple flat platforms. Curved walls that follow natural terrain contours, and integrated seating or planter walls that maximize every square foot. Each approach turns unusable slopes into premium outdoor living space.
Tiered Walls and Terraced Living Spaces
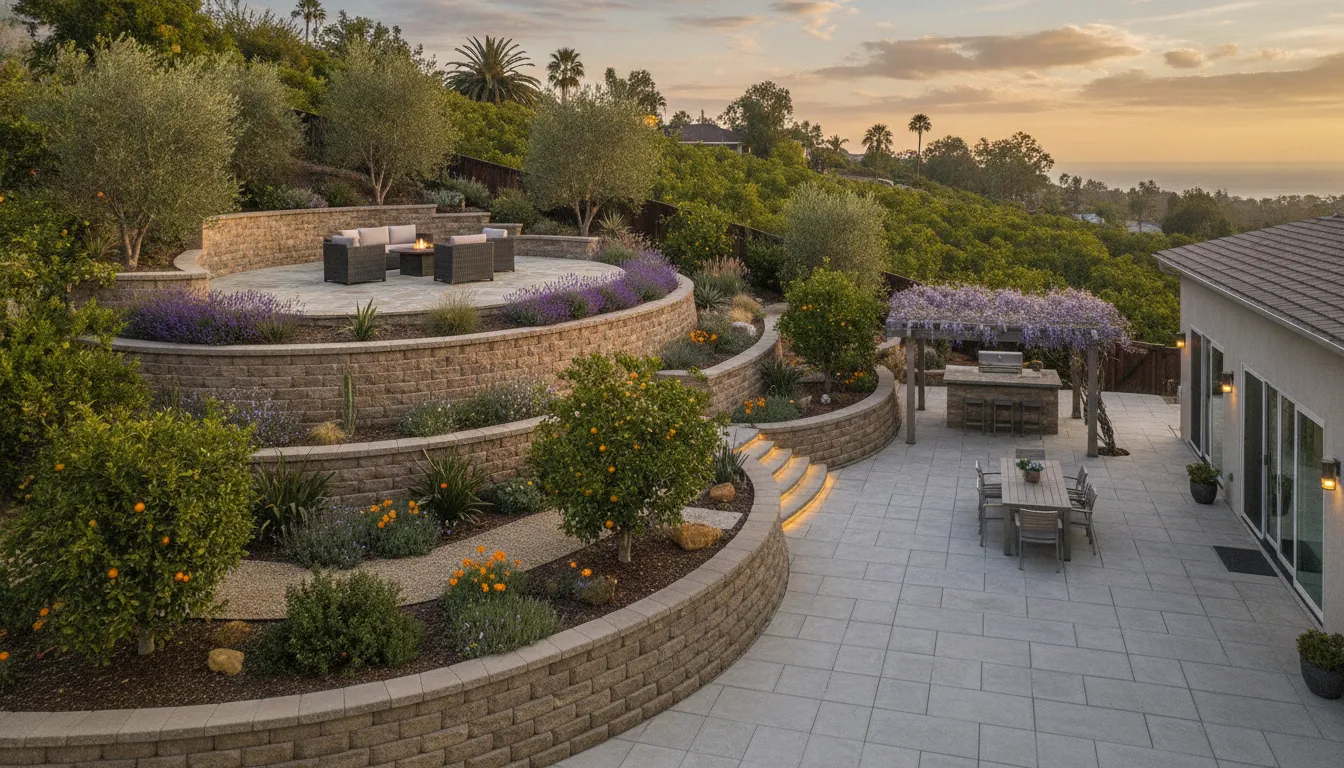
One of the best paver retaining wall ideas for Orange County is to use tiered walls. Instead of one tall wall, two or three shorter walls create levels. This tiered retaining wall design breaks up the height of the slope. It makes the space feel more open and less boxed in. These levels, or terraces, provide flat spots for gardens or paths.
In hillside areas like Laguna Beach or Anaheim Hills, multi-level patios are a popular option. You can place a dining spot on the first tier and a fire pit on the second. Linking these spaces with connecting walkways ensures a smooth look through the yard. This way, you add square footage to your outdoor living space that was once too steep to use.
Curved Walls and Natural Transitions
Straight lines can look harsh against the natural hills of Villa Park or the canyons of Orange County. Curved retaining walls offer a softer look that follows the land. These curves create natural garden beds that flow with the ground. They are excellent for planting trees or shrubs that help hold the soil in place.
Curved walls also help with transitions between different parts of the yard. They can guide guests from a driveway down to a pool deck or patio. By using interlocking blocks, our team builds smooth curves that stay strong for years. These walls hold back the earth while adding visual appeal to your yard.
Integrated Seating and Planter Walls
Small yards on a slope need a smart plan to work well. Seating walls are a clever way to save space. These are low walls with a flat top for people to sit on. They remove the need for extra chairs and keep the patio open for walking. This is a common choice for homes with very little flat ground.
You can also use planter walls to add color to a slope. These walls have built-in spots for flowers and plants. We also handle the HOA approval process for these jobs. This ensures your new wall meets local rules while looking great in your neighborhood.
Cost Considerations for Paver Retaining Walls in Orange County
A paver retaining wall is a big investment in your home. In Orange County, segmental paver retaining walls often cost between $30 and $45 per square foot to install. This range covers standard work, but the final price depends on what your yard needs. At Pacific Pavers, we focus on high-end outdoor projects. Our work starts at a $30,000 minimum to ensure the best design and build quality.
Segmental paver retaining walls in Orange County typically cost $30 to $45 per square foot. Key cost drivers include wall height, soil conditions, site accessibility on hillside lots, block quality, and drainage system requirements. Most landscape upgrades show an average return on investment around 70%, making retaining walls a sound home improvement.
Key Price Drivers for Local Slopes
Many factors can change the cost of your wall. The height of the wall is the most significant. Walls over three feet tall need more soil support and a deeper base. They must be strong enough to hold back the weight of the earth. All retaining walls must withstand lateral soil pressure and any weight on top of the slope. Hillside lots in Laguna Beach or Anaheim Hills may also cost more if it is hard for large equipment to reach the site.
The type of block you pick will also affect the price. High-grade blocks last longer and keep their color better than standard ones. Good drainage is another cost you must plan for. You need gravel and pipes behind the wall to stop water from building up. This keeps your yard safe and stable during the rainy months.
Long-Term Value and Design Help
While the initial cost is significant, a well-built wall adds real value to your home. Most landscape upgrades show an average return on investment for homeowners. These walls also turn steep slopes into flat land for a patio or garden. This gives you more room to live and play outside. It is a smart move to boost your home’s worth and its appearance at the same time.
We help you see the final look before we start. We provide a free 2D or 3D design package for projects over $30,000. This plan is valued at $6,500. Our design process lets you see how the new wall fits your home. You can evaluate the look and the fit before we place the first stone. This helps make sure you love the result.
Frequently Asked Questions
Homeowners considering paver retaining walls for Orange County slopes commonly ask about using pavers for walls. Drainage requirements for short walls, the one-third burial rule, and how interlocking systems compare to poured concrete.
Can you use pavers as a retaining wall?
Yes, you can use special wall blocks that match your pavers to build a solid wall. These blocks are made to interlock and hold the weight of the soil behind them. Unlike thin patio pavers, wall blocks are thick and often have a lip or pin system. This helps them stay in place without mortar. Using matching stones creates a clean look for your Orange County yard. It is a great way to tie your patio and walls together.
Does a 3 ft retaining wall need drainage?
Yes, any retaining wall over two feet tall needs a good drainage system to stop water from building up. Without a way for water to escape, hydrostatic pressure can grow behind the stones and cause a wall failure. Professionals often use perforated pipes and gravel to lead water away from the wall safely. This keeps the structure stable through Orange County’s rainy season from November through March.
What is the 1/3 rule for retaining walls?
The one-third rule describes how deep a wall must be buried in the ground. For a strong setup, about one-third of the total wall height should be below the surface. This base gives the wall the strength it needs to stay in place. It keeps the wall from sliding or tipping over when the soil gets heavy. Proper burial depth is very important in Orange County for walls built on steep hills or in areas with swelling clay soils.
Is an interlocking wall better than poured concrete?
Interlocking blocks are often better for homes because they have more give under ground movement. These walls do not need mortar, so they can shift slightly with the soil without cracking. This is an advantage in Orange County where the ground can move during wet and dry cycles. Poured concrete is strong but can crack if the earth shifts under it. Interlocking walls also drain better and are faster to build. They come in many styles to match your home’s exterior.
Ready to fix the slope in your Orange County yard?
Leaving a sloped yard untreated can lead to soil erosion and wasted outdoor space. This adds no value to your home or your quality of life. Every heavy rain can make the erosion worse and more costly to fix over time.
Starting your project now allows you to stop this damage right away. You will gain a level area for your family to enjoy for many years. Our team handles every part of the design and the build for you. We even deal with all HOA rules to save you time and stress. You can book a time on our consultation page to get started. A solid plan from an expert team ensures your yard stays safe. Your new wall will look great and last for a very long time.
Ready to schedule a free consultation for your retaining wall project? Call (714) 718-3970 to talk to a local expert about your outdoor project.

