
Planning a stamped concrete patio in Orange County starts with a better question than “What is the price?” A per-square-foot figure can help compare early concepts. It does not describe the full project. The final scope may include demolition, excavation, grading, compacted base preparation, drainage, edges, finish selections, access, and cleanup. It may also include work that connects the patio to the home and landscape.
The stamped concrete patio cost per sq ft is a planning metric, not a universal price. A reliable estimate reflects the patio dimensions, site conditions, selected pattern and color, preparation requirements, drainage approach, and the level of finish shown in the proposal.
That is why two patios with similar dimensions can require very different scopes. Before comparing totals, look at what each contractor has included, which site conditions were assessed, and whether the proposal explains the construction work behind the number. The first step is to separate the visible finish from the complete installation scope.
What does stamped concrete patio cost per sq ft really include?
A per-square-foot figure can help you organize an early budget, but it is only a planning metric. It does not describe the full work required to turn an uneven or outdated backyard into a usable patio. A meaningful proposal should connect the visible stamped surface to the preparation, drainage, edges, transitions, and cleanup that make the finished space function.
Start by asking whether the scope includes the existing site. If an old slab, pavers, wall, or landscape area must be removed, the proposal should identify demolition, hauling, disposal, and protection for nearby doors, windows, planting, and hardscape. Access also matters. A narrow side yard or long route from the street can affect how materials, tools, concrete, and debris move through the property.
Look below the finished surface
Site preparation is not just a preliminary line item. Pacific Pavers describes its preparation process as including excavation, grading, a compacted base, drainage, edge restraints, and a quality checkpoint. The final scope may also address subgrade conditions, reinforcement, concrete thickness, control-joint placement, and the elevations where the patio meets the home, steps, pool deck, or walkway. These details help explain why two patios with the same measured footprint may require different proposals.
Drainage deserves particular attention. Company materials describe typical slope and drainage calculations of 1-2% and a 6-8 inch compacted base as stated practices, not universal rules for every property. Ask the contractor to confirm what the site actually needs, including any collection points, channel drains, catch basins, or adjustments around downspouts and planting areas.
Separate finish choices from connected features
The stamped finish includes pattern, texture, color, release treatment, borders, bands, sealing, and edge details. Each choice can affect layout and finishing work. Steps, seat walls, planters, fire features, outdoor kitchens, lighting, and landscape transitions should be shown separately when they are part of the project. That makes it easier to compare proposals without confusing a basic surface allowance with a complete outdoor-living scope.
When reviewing the stamped concrete patio cost per sq ft, ask each contractor to list inclusions, exclusions, allowances, assumptions, and change-order conditions. The most useful comparison is not the lowest headline number. It is the proposal that lets you see whether the same preparation, water management, finish, connected work, and cleanup are being compared.
Which project variables change the Orange County patio estimate?
A per-square-foot figure becomes useful only when the site conditions behind it are comparable. In Orange County, two patios with similar dimensions can require very different preparation, coordination, and finishing work. Review each variable below with the contractor so the proposal reflects the actual property rather than an oversimplified surface number.
| Variable | What can change the scope | Question for the proposal |
|---|---|---|
| Size and shape | A larger area affects material volume. Curves, angled edges, multiple zones, and tight pattern transitions add layout and forming work. The measured area should distinguish the main patio from borders, steps, and connected pads. | Does the measurement show every zone, edge, border, and step? |
| Demolition | An existing slab, pavers, walls, planting, or other hardscape may need removal before new work begins. Hauling, disposal, temporary protection, and preparation of the exposed area should be identified separately. | What is being removed, protected, hauled away, or left in place? |
| Access and staging | Narrow side yards, stairs, long routes, coastal lots, and limited street access can affect how people, tools, concrete, and debris move through the property. Staging and cleanup need to work around the home and neighboring areas. | Where will equipment, materials, concrete, and debris travel? |
| Grade and drainage | Sloped sites and low points require careful elevations and water-management planning. The patio must transition appropriately at doors, walls, planting beds, existing paving, and property edges without directing water toward the home. | Which finished elevations, slopes, drains, and collection details are shown? |
| Finish complexity | Pattern, texture, integral or accent color, borders, bands, control-joint layout, and changes in direction all influence sequencing and finishing. Several connected patterns require more detailed resolution at corners, drains, steps, and walls. | How will the selected pattern and color resolve at each transition? |
| Connected features | An outdoor kitchen, fire feature, seat wall, planter, patio cover, pool deck, lighting, or landscape edge can change the layout and require coordination with utilities or other trades. | Which features, connections, allowances, and responsibilities are included? |
For a meaningful comparison, ask each contractor to document inclusions, exclusions, allowances, site assumptions, and the preparation plan. A proposal that addresses access, demolition, grade, drainage, finish details. And connected features is easier to compare than one that lists only a stamped surface and a unit measurement.
How do drainage and Orange County conditions affect stamped concrete?
Drainage should be resolved before the stamped finish is selected. A patio is not simply a flat surface placed beside the house. Its finished elevations, slopes, transitions, and collection details determine where water travels during and after a storm. If water is directed toward a doorway, trapped against the foundation. Or left in a low section of the yard, an attractive pattern will not solve the underlying site problem.
Site preparation may include excavation, grading, compacted base work, drainage, and edge restraints. Pacific Pavers describes slope and drainage calculations of 1 to 2 percent as typical practices in its installation standards. But that range is not a universal rule for every property. The appropriate approach depends on the existing grade, the home, nearby hardscape, planting areas, downspouts, and the way the patio will be used.
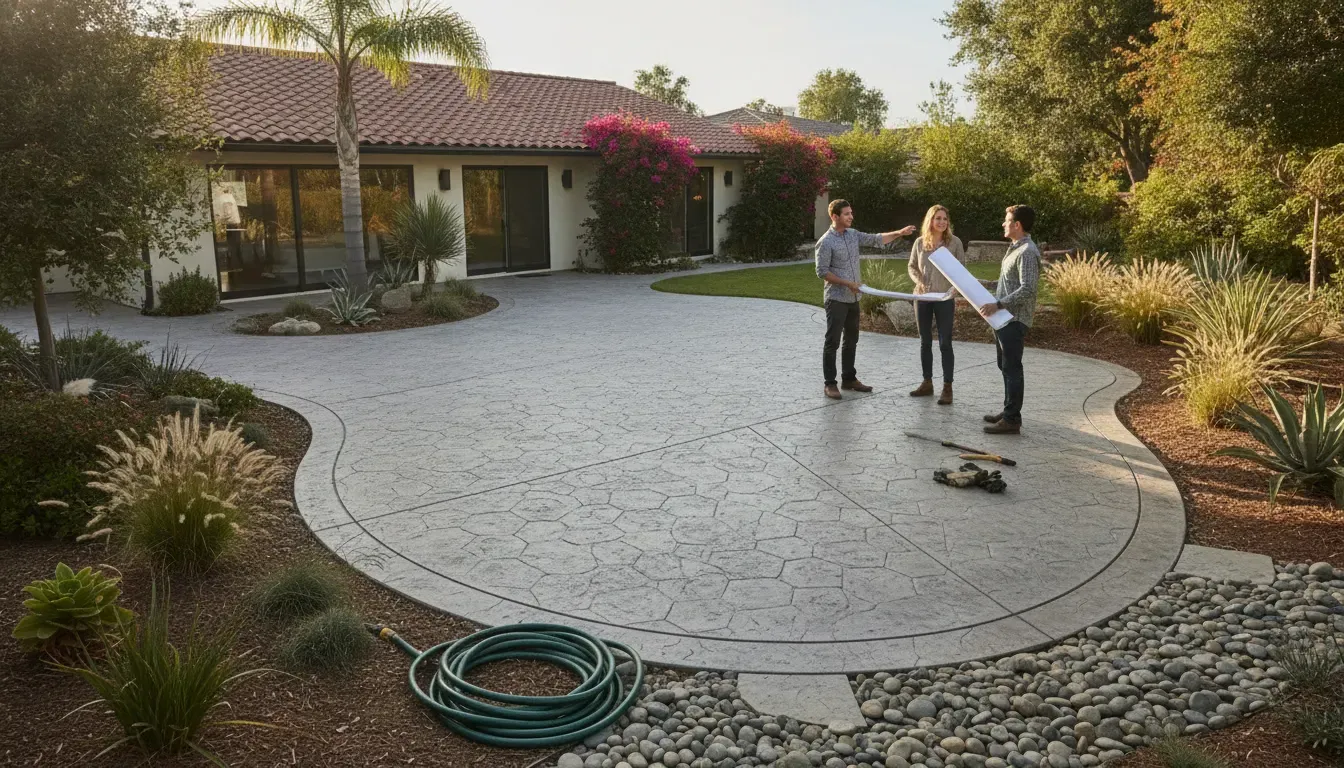
Orange County conditions vary considerably from one property to another. A coastal home may have a compact lot, limited access, and existing hardscape close to the structure. An inland property may have a larger yard, stronger sun exposure, or a noticeable change in grade between the house and the usable outdoor area. Hillside sites require especially careful attention to how elevations connect across the patio, steps, walls, and landscape.
Connections deserve the same attention as the main patio. The plan should show how the new surface meets door thresholds, steps, pool decks, walkways, outdoor kitchens, planting beds, and existing paving. It should also account for downspouts, irrigation, pool water, and known utility locations. A channel drain, catch basin, or another collection detail may be appropriate in some layouts. But the need should be determined from the site rather than assumed in advance.
HOA coordination can add another planning layer in communities with review processes. Before approving a finish, ask what drawings, color information, pattern details, or project descriptions the association expects. Do not assume that a material sample alone communicates the full change. A clear plan can help align the homeowner, contractor, and HOA before construction decisions are finalized.
During a consultation, ask these practical questions:
- Where will water move from the patio during a typical storm?
- What finished elevations will occur at doors, steps, walls, and existing paving?
- How will runoff be handled at planting beds and property edges?
- Are downspouts, irrigation, pool water, or utilities affecting the layout?
- Which drainage and grade details are included in the written scope?
- What HOA information or drawings should be prepared before approval?
These answers also make estimates easier to compare. A proposal that addresses grading, transitions, drainage, access, and coordination gives a more useful picture of the stamped concrete patio cost per sq ft than a surface-only number. Resolving water movement early can reduce surprises and keep the finished design aligned with how the property actually works.
How much do pattern, color, and layout affect the budget?
Design choices affect more than the appearance of a stamped concrete patio. They can change the amount of layout, forming, coloring, finishing, and coordination. For that reason, the stamped concrete patio cost per sq ft is a planning metric, not a final price.
A single pattern across a simple rectangle is generally easier to sequence than several textures that turn around a fire feature, dining area, or outdoor kitchen. Curves, bands, borders, and changes in direction also require careful planning at corners, steps, drains, walls, and control joints. If the design connects multiple outdoor-living zones, settle those transitions before the contractor prepares the quote.
Choose color with the whole property in view
Review samples beside the home’s stucco, roof, window frames, pool coping, planting, and existing hardscape. A color that looks subtle on a small sample may read more strongly across a large, sunlit surface. Consider how much direct heat the patio receives as well. Darker finishes can feel warmer in exposed areas, which matters for barefoot circulation near a pool or for seating zones used during hot afternoons.
Ask how the proposed color system will be applied and where accent colors or borders will begin and end. The goal is not to add detail everywhere. It is to use pattern and color where they clarify circulation, frame a focal feature, or connect the patio to the architecture.
Coordinate layout with future features
Map the intended uses before approving the finish. A dining zone needs comfortable clearances, while a cooking area may require connections for utilities and a fire feature may influence surrounding movement and seating. Steps, planters, seat walls, patio covers, pool edges, and planting beds should be shown in relation to the finished surface, not added as afterthoughts.
Pacific Pavers provides 2D and 3D design services that can help homeowners review the layout, materials, and relationship between connected hardscape zones before construction decisions are finalized. That review can expose conflicts early, when changing a pattern or transition is simpler than revising work in the field.
Request a complimentary design consultation to discuss how your property’s architecture, heat exposure, access, and future outdoor-living plans should shape the patio scope.
Should you compare stamped concrete with pavers?
Stamped concrete and pavers can both create a finished patio with a masonry-inspired appearance, but they support different construction and maintenance strategies. The best comparison is not based on the surface label alone. Review how each material fits the property’s access, drainage plan, architecture, intended use, and future changes.
| Planning consideration | Stamped concrete | Interlocking pavers |
|---|---|---|
| Visual effect | Creates a continuous surface with an integrated texture, pattern, and color system. Control joints and transitions remain part of the layout. | Uses individual units with visible joints, repeatable patterns, borders, and accent options. The modular appearance can complement existing masonry. |
| Design flexibility | Works well for coordinated curves, large areas, and a unified finish around outdoor living zones. | Supports modular layouts, material changes, defined borders, and easier matching when a new area connects to existing pavers. |
| Repair approach | A damaged area may require a repair and color or texture match. The result can be more noticeable when the surrounding finish has weathered. | Individual units can often be removed and replaced when the underlying base remains sound. The replacement still needs to match the existing material. |
| Drainage planning | Finished elevations, surface slope, control joints, edges, and collection details must be coordinated before placement. | Excavation, compacted base, jointing, edge restraint, and surface drainage all contribute to a stable, well-draining installation. |
| Site access and future work | Concrete placement requires a plan for delivery, staging, finishing, and protecting adjacent areas during the pour and cure period. | Material movement is also important, but localized access to utilities or future changes may be simpler when units can be lifted and reset. |
| Maintenance focus | Cleaning, crack and joint observation, and sealer care help preserve the texture and color. Maintenance should follow the installed product’s guidance. | Regular cleaning, joint maintenance, weed control, and attention to settlement or edge movement help protect the paved surface. |
When comparing proposals, ask each contractor to price the same functional scope. For stamped concrete, that may include demolition, excavation, grading, reinforcement, concrete placement, pattern, color, control joints, drainage, sealing, and cleanup. For pavers, compare excavation, the compacted base, bedding material, paver units, cuts, edge restraints, joint material, drainage, and cleanup. Also identify steps, borders, walls, transitions, and connections to an existing patio or pool deck.
The site plan matters as much as the material sample. A narrow access route, grade change, doorway transition, or low area may affect preparation and installation regardless of the finish selected. Ask how runoff will move away from the home and where future repairs or utility access would occur.
Pacific Pavers also provides custom paver patio installation. Reviewing both options against one site-specific design can clarify which material better fits the home’s visual character, daily use, maintenance expectations, and long-term plans.
What should be included in a stamped concrete patio estimate?
A useful estimate should make the proposed work easy to compare. It should describe the finished patio, the work beneath it, the site conditions assumed, and the items that could change the scope. Use this checklist before treating the stamped concrete patio cost per sq ft as a meaningful comparison:
- Written scope and measurements: Confirm the patio dimensions and layout. Check connected pads, borders, steps, and areas excluded from the measured footprint.
- Demolition and removal: Ask whether an existing slab, pavers, walls, planting, or other materials will be removed, hauled away, and disposed of, and how adjacent areas will be protected.
- Preparation and grading: Review excavation, subgrade preparation, compaction, base work, finished elevations, and the assumptions about soil and access. Company-stated preparation may include excavation, grading, compacted base, drainage, edge restraints, and a quality checkpoint, but the appropriate scope depends on the property.
- Reinforcement and concrete details: Confirm the proposed concrete thickness, reinforcement, control-joint layout, mix specifications, placement method, and curing expectations.
- Drainage and transitions: Ask how water will move away from the home and where the patio meets doors, steps, walls, planting beds, pool areas, downspouts, and existing paving. The estimate should identify any drains, collection points, or elevation work.
- Finish selections: Put the pattern, texture, color system, borders, release treatment, control-joint locations, and sealer in writing. Make sure the proposal explains how the design resolves at corners, edges, and connected features.
- Connected features: List seat walls, planters, outdoor kitchens, fire features, lighting, utility coordination, landscape transitions, and future connection points. State which work is included and which trade is responsible.
- Allowances and exclusions: Separate confirmed selections from allowances. Identify exclusions such as unforeseen subgrade conditions, utility relocation, additional drainage, HOA revisions, or work outside the patio scope rather than leaving them implied.
- Schedule and change orders: Ask for the anticipated sequence, decision deadlines, weather assumptions, site access needs, and the written process for approving any scope or material change before added work begins.
- Warranty and care: Review warranty language, what it covers and excludes, maintenance guidance, sealer information, and the process for reporting a concern after completion.
For qualified projects over $30,000, Pacific Pavers offers a Complimentary $6,500 Design Package, subject to eligibility and 90-day readiness. Confirm the current scope and qualification during the consultation. A site-specific plan and complete written proposal give you a stronger basis for comparing options than a headline unit price alone.
Request Your Complimentary Design Consultation
How do you maintain a stamped concrete patio in Orange County?
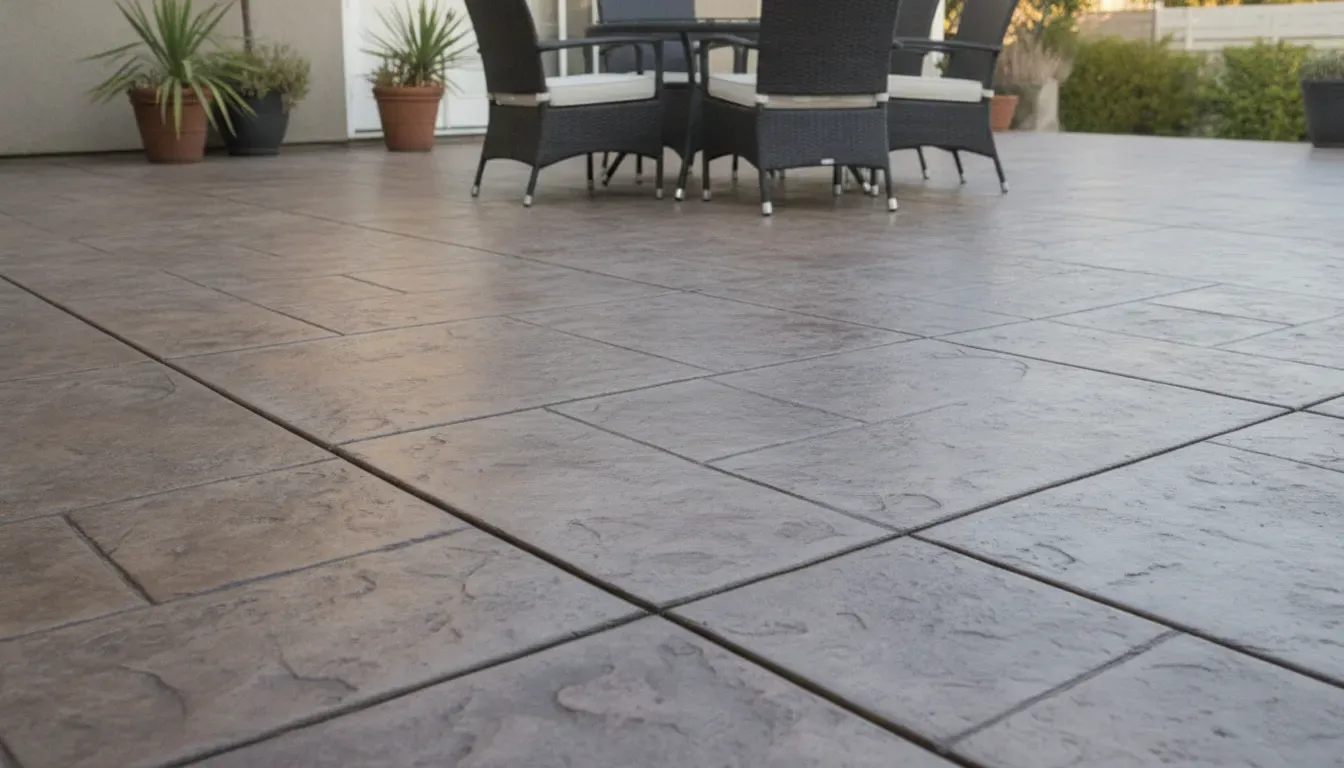
Maintenance starts with simple, consistent care. Sweep the patio regularly to remove leaves, sand, soil, and other debris from the stamped texture. Rinse the surface when needed, especially after landscaping work or dusty weather, and clean spills promptly. Oil, food, beverage residue, and pool-related materials are easier to address before they sit in the surface and leave a visible mark.
Follow the sealer and cleaning instructions
Sealer care should follow the product and installation guidance for the specific patio. Ask the installer which sealer was used, which cleaners are appropriate, and which products could dull, soften, or discolor the finish. Do not assume that a generic resealing calendar applies to every patio. Sun exposure, foot traffic, furniture movement, weather, and the use of nearby pool chemicals can all affect the surface appearance. If the finish begins looking uneven, hazy, worn, or unusually difficult to clean, ask the installer whether professional maintenance is appropriate.
Watch water, joints, and transitions
Keep drains, collection points, and the edges of planting beds clear of leaves and soil. After heavy rain or routine rinsing, note any standing water and check where the patio meets doors, steps, walls, pool areas, and other hardscape. Control joints and transitions should be observed for separation, movement, or damage rather than ignored. Furniture should be lifted or moved carefully instead of dragged across the finish, particularly when chairs or tables have worn feet that can scratch or transfer residue.
Pool chemicals deserve practical attention. Follow the pool professional’s handling guidance, prevent concentrated chemicals from sitting on the patio, and rinse accidental splashes promptly when it is safe to do so. Avoid directing downspouts or irrigation onto the surface. If drainage changes, a joint deteriorates, a transition shifts, or a stain will not respond to approved cleaning. Contact the installer before using an aggressive chemical or attempting a repair. Early advice can protect the finish and help distinguish a cleaning issue from a larger drainage or surface concern.
What is the best next step before requesting a patio quote?
A useful patio quote starts with useful site information. Before contacting a contractor, spend a little time documenting how the space works today and how you want it to work after construction. This gives each company a clearer basis for discussing scope, rather than relying on a square-foot figure alone.
Prepare a simple project brief
Measure the approximate patio area, noting length, width, changes in elevation, and any areas that may need removal. Take photos from several angles, including the house connection, side-yard access, existing retaining walls, steps, gates, landscaping, and nearby structures. Photos do not replace an on-site evaluation, but they help identify questions before the visit.
Write down the intended uses for the space. For example, you may want room for dining, a grill, lounge seating, a fire feature, or a clear path between the house and pool. Also note future features you may add later. Planning conduit, sleeves, drainage routes, or structural allowances early can be more practical than reopening a finished patio.
Flag drainage, access, and approval requirements
Point out areas where water collects, flows toward the home, or becomes difficult to manage after rain. Mention slopes, downspouts, irrigation lines, and any known soil or grading concerns. Access matters as well. A narrow gate, long carry from the street, or limited equipment route can affect how preparation and removal are handled.
If your property is in an HOA, collect the relevant design rules, application forms, finish restrictions, and approval timeline before requesting proposals. Share those requirements with every contractor so the scopes address the same constraints.
Compare scopes, not just totals
Ask each contractor to identify what is included in preparation, excavation, base work, drainage, reinforcement, finish, edges, cleanup, and removal. Compare the site-specific scope and stated assumptions alongside the estimate. Pacific Pavers’ outdoor living services provide one place to review the broader design-build options that may affect your patio plan.
Frequently Asked Questions
What does stamped concrete patio cost per sq ft include?
A per-square-foot figure is a planning metric, not a complete proposal. A useful estimate should identify site preparation, excavation, grading, compacted base, drainage, forming, reinforcement, color, stamping, edges, cleanup, and any removal. Comparing these scope items helps you understand whether two contractors are pricing the same project.
How much does a 15×30 stamped concrete patio cost?
A 15×30 patio covers 450 square feet, but its total cost cannot be calculated responsibly from area alone. Access, demolition, grading, drainage, finish selections, site conditions, and project details can materially change the estimate. Request a site-specific proposal instead of applying a universal number.
What drainage details should be included in a patio quote?
Ask how the design directs water away from the home and manages transitions to adjacent surfaces. Pacific Pavers describes typical slope and drainage calculations of 1-2% and a 6-8 inch compacted base as stated practices, not universal rules. The final approach should reflect the property, coastal conditions, and existing drainage.
What maintenance does stamped concrete require?
Maintenance should include routine cleaning, prompt attention to spills and standing water, and periodic review of the surface and joints. Ask the installer which cleaning methods and resealing schedule suit the selected finish and Orange County exposure. Following the product-specific guidance helps protect appearance without relying on unsupported longevity promises.
What should I ask before accepting a stamped concrete patio estimate?
Ask for a written scope, measurements, preparation details, drainage plan, finish and color selections, edge treatment, removal responsibilities, allowances, exclusions, schedule, and warranty terms. Also ask who coordinates HOA requirements when applicable. Clear documentation makes proposals easier to compare and reduces surprises during construction.
Plan your stamped concrete patio with a complete scope
If you are comparing stamped concrete patio cost per sq ft in Orange County, start with a site-specific conversation rather than a surface-only number. Share your property’s access, drainage concerns, intended uses, finish ideas, and connected features with Pacific Pavers. For qualified projects over $30,000, ask whether the Complimentary $6,500 Design Package fits your project and 90-day readiness timeline.
Get Your Complimentary Design Consultation

Jeff Tobin is the founder of Pacific Pavers, an award-winning outdoor living company serving Orange County, California. With a 30-person team of ICPI-certified professionals, Jeff specializes in transforming residential and HOA properties through custom paver installations, pool remodeling, and complete outdoor living spaces. His company philosophy—”Flawless craftsmanship. Clear communication. Zero stress.”—reflects his commitment to delivering premium results and exceptional customer experiences. As a BBB-accredited business and Belgard Master Craftsman, Pacific Pavers has become known for process-driven operations and elite craftsmanship in the hardscape industry.
