
A driveway does more than hold cars. It shapes the arrival to your home, manages water at the front of the property, and sets the tone for the landscape beyond it. In Laguna Niguel, hillside conditions and HOA review may influence planning. The right renovation starts with decisions beneath the surface as well as choices about pattern and color.
A successful driveway renovation with pavers Laguna Niguel homeowners can feel confident about should address the existing surface, grading, drainage, base preparation, edge restraint, and access. It should also respect the home’s architectural style.
This guide helps you decide whether renovation is warranted, what questions to ask, and how to compare design and installation plans before work begins.
Get Your Complimentary Design Consultation
The clearest place to begin is with the driveway’s current condition. Cracks, shifting, drainage problems, a worn appearance, or a mismatch with the home can each signal that a simple surface update may not be enough. Understanding which issues are cosmetic and which point to a deeper need makes the next decision more productive.
How Should You Plan a Driveway Renovation With Pavers Laguna Niguel?
A driveway renovation is worth evaluating when the surface no longer performs, looks current, or fits the home. In Laguna Niguel, that decision may involve more than replacing a tired finish. A hillside property, an established landscape, or an HOA-reviewed exterior can make grading, drainage, access, and design part of the same conversation.
The goal is to identify whether the driveway needs a surface refresh, a deeper reconstruction, or a complete redesign.
Look for these signals before deciding how extensive the work should be:
- Cracks or outdated concrete: Visible cracking, patched areas, or a finish that feels dated can make the entire arrival experience look neglected. Repeated repairs may also indicate that a surface-only fix will not address the underlying issue.
- Drainage concerns: Note where water moves during and after rain. Pooling, runoff toward an entry, or erosion along the edges deserves evaluation before new materials are selected. The hardscape drainage planning guide offers useful background for this part of the decision.
- Shifting or uneven areas: Movement, settlement, separated edges, and uneven transitions can affect both appearance and daily use. These symptoms call for attention to excavation, base preparation, compaction, grade, and edge restraint rather than simply covering the existing surface.
- A worn overall appearance: Faded, mismatched, or heavily repaired paving can weaken curb appeal even when the driveway remains usable. A renovation can coordinate the approach with the entry, walls, landscape, and architectural character of the home.
- A mismatch with the property: If the driveway feels too plain, too narrow in visual scale, or disconnected from the home’s materials, the issue may be design rather than damage. Reviewing driveway paver design options can help clarify the difference between a cosmetic update and a more considered redesign.
These signs do not automatically mean the entire driveway must be removed. They provide a starting point for a site-specific assessment.
For Laguna Niguel homeowners planning around a sloped site or an HOA process, document the problem areas. Observe drainage during rain. Identify how the driveway needs to function each day.
That information helps a contractor recommend a renovation scope based on the property instead of defaulting to a broad installation formula.
How Do You Choose Paver Patterns for a Laguna Niguel Home?
The right driveway pattern should feel like part of the home, not a separate surface added at the curb. Begin with the architecture, rooflines, stucco or stone finishes, entry proportions, and the landscape that frames the approach. A formal home may call for a restrained layout with a defined border. While a more relaxed property may suit a broader-running pattern with a quieter transition into the walkways.
Next, study the arrival view. Stand at the street, walk toward the front door, and consider what the driveway should emphasize. A border can frame the pavement and guide the eye toward the entry. It can also help distinguish parking areas from pedestrian paths without introducing a competing focal point. For a wide approach or circular driveway, pattern direction matters because it can visually organize the turning area and make the overall design feel intentional.
Match scale and color to how the driveway is used
Pattern scale should reflect the size of the space. Small, highly detailed patterns can become visually busy across a large estate-style approach, while an oversized layout may overpower a compact entry. Color deserves the same restraint. Select a primary paver tone that relates to the house, then use a border or custom stone accent where it adds definition. A limited palette generally makes the architecture and landscaping easier to read.
Material selection should also follow vehicle use and the character of the property. A front-entry driveway used primarily for daily arrivals may need a different visual emphasis than a broad approach designed to welcome guests or support a circular turning movement. Pacific Pavers creates custom front-entry, circular, and estate-style driveways, with pattern selection informed by the architecture and premium paver and custom stone options. Explore the professional paver driveway contractor service page for the available design direction.
Use visualization before committing
Samples viewed outdoors can look different as sunlight changes, so review materials beside the home, landscape, and existing hardscape whenever possible. A design visualization can make the decision more concrete by showing how pattern, border, color, and scale work together from the street and from the front entry. Pacific Pavers offers 2D and 3D outdoor design plans, material samples, HOA submittal drawings when required, and up to three design revisions. That process gives Laguna Niguel homeowners a clearer way to compare options before construction begins.
What Should a Paver Driveway Base and Drainage Plan Include?
A durable driveway renovation begins below the visible pavers. Before installation, the plan should account for excavation, finished elevations, grading, base thickness, compaction, drainage, edge restraint, and a quality checkpoint. Each part affects how the driveway carries vehicles, moves water, and remains aligned over time.
Start with excavation, grading, and a compacted base
Excavation removes unsuitable material and creates the depth needed for the planned surface and foundation. Grading then establishes the finished slope, so water moves toward an appropriate drainage point instead of collecting beside the home or remaining on the driveway. This is especially important when evaluating a sloped or hillside property in Laguna Niguel. The existing site, surrounding hardscape, garage threshold, walkways, and landscape all influence the right elevations.
Pacific Pavers’ stated framework calls for a minimum 6 to 8 inches of compacted base and typically a 1% to 2% grade for slope and drainage. Those figures describe the company’s installation framework, not universal code or a one-size-fits-all requirement. Actual depth and grading should be confirmed for the site’s soil, loading, elevations, and drainage conditions. Compaction is equally important because loose aggregate can settle unevenly, leaving the finished surface low or irregular. For a deeper explanation, review the guide to proper driveway paver base.
Plan where runoff goes
Do not assess drainage only from a dry-weather view. The University of Connecticut recommends observing where runoff moves during a rainstorm before deciding how to manage it. That observation can reveal whether water approaches the garage, crosses a walkway, concentrates at a low point, or leaves the property toward an unintended area. A trench drain at the bottom of a driveway may catch water before it leaves the property, but it still needs sufficient grade to function correctly. The appropriate outlet and system should be determined during site planning, not improvised after pavers are installed. See the detailed guide to hardscape drainage planning for related considerations.
Consider whether a permeable system fits
Permeable pavers can be one option when the site and project goals support infiltration. The U.S. Environmental Protection Agency explains that permeable pavement allows stormwater to move through the surface into the ground below. In permeable interlocking concrete pavement, small openings between pavers contain highly permeable aggregate. Beneath the surface, crushed-stone bedding and base layers can temporarily hold water as it moves through the system. These systems can preserve driveway function while reducing the amount of impervious surface, but they are not automatically suitable for every property or drainage condition.
Permeable driveway materials allow water to pass into the soil while providing a stable driving surface, and their base materials are designed differently to promote infiltration. Because the drainage behavior and construction details differ from a conventional paver assembly, the University of Connecticut recommends using contractors experienced with pervious systems. Whichever approach is selected, edge restraint should be included to help prevent pavers from shifting or separating at the perimeter. A complete plan connects the subgrade, base, slope, drainage strategy, and restraints before the first paver is laid.
How Can You Protect Curb Appeal During Driveway Renovation?
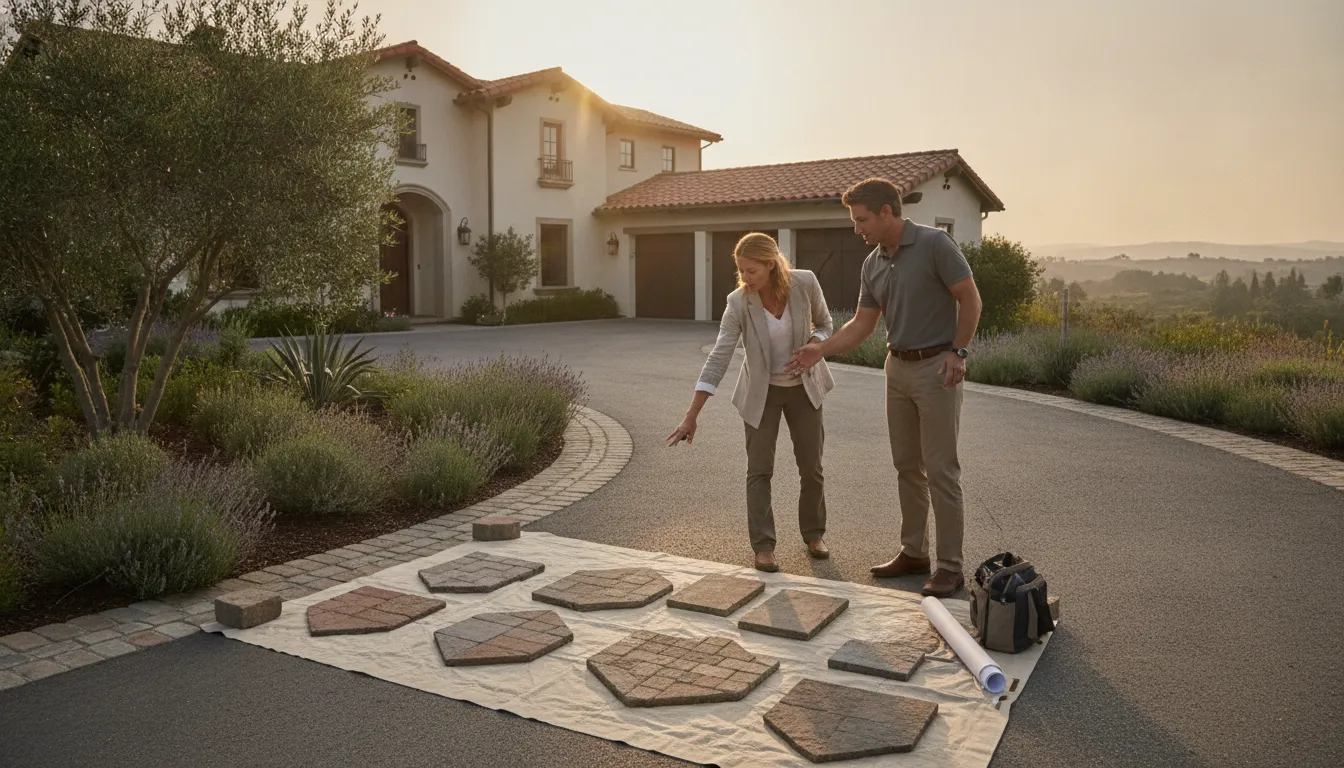
A driveway is part of the home’s arrival sequence, not an isolated surface. During a renovation, evaluate how the approach leads the eye toward the front door, frames the architecture, and meets planting areas, walls, walkways, and other hardscape. A well-coordinated design should feel intentional from the street and from the entryway.
Start with the home’s strongest visual cues. The roofline, facade materials, window proportions, and existing stone or masonry can guide the paver color, pattern scale, and border treatment. Pacific Pavers creates custom front-entry, circular, and estate-style driveways, using architecture-informed pattern selection, premium-grade pavers, and custom stone options. See the company’s professional paver driveway contractor services for examples of this design-led approach.
Coordinate the entryway and landscape
The transition from driveway to front door deserves particular attention. Align major joints or border lines with the walkway where practical, and avoid creating visual conflicts at the threshold. Borders can define the driving area, reinforce the direction of travel, and create a clean relationship with planting beds. At the landscape edge, preserve important sightlines rather than allowing new walls, raised borders, or dense plantings to compete with the entrance.
On a hillside property, review the design from several viewpoints before construction: the street, the driveway approach, the sidewalk, and the front door. This helps reveal whether a pattern feels balanced across the slope and whether the finished edges will look deliberate from each angle. Material samples and 2D and 3D outdoor design plans can make those relationships easier to assess before selections are finalized.
Curb-appeal checklist
- Match paver tones and stone accents to the home’s architecture and existing masonry.
- Plan the driveway, walkway, entry, borders, and planting beds as one arrival composition.
- Check pattern direction, edge lines, and sightlines from the street and front door.
- Confirm that landscape restoration and final cleanup are included in the finishing discussion.
What Access Questions Should You Answer Before Work Begins?
A well-planned driveway renovation accounts for more than the finished pavers. Before approving the design, walk the property and document how people, vehicles, crews, and materials will move through the site. This is especially important on an established Laguna Niguel property, where a narrow approach, hillside setting, mature landscaping, or nearby neighbors can affect the work area.
Start with the staging area. Where can removed material, tools, and new pavers be placed without blocking the street, garage, drainage paths, or neighboring property? Confirm how delivery vehicles can reach the site and whether materials will need to be moved by hand over a longer route. Identify where household vehicles can park during the work, and decide how access to the garage, front door, and other daily-use areas will be maintained.
Pedestrian safety deserves its own plan. Which route will family members, guests, and service providers use to reach the home? If the normal walkway crosses the work zone, establish a clearly defined alternative before removal begins. Ask how open excavations, equipment, loose materials, and changing grades will be separated from children, pets, and visitors.
Review site protection in writing. Note trees, planting beds, irrigation components, lighting, walls, gates, utility access points, and other features that should remain undisturbed. Photograph existing conditions so the agreed protection plan is clear. The same documentation can record driveway edges, entry features, and landscape elements that may need restoration after the work.
Finally, ask whether an HOA review is required and what drawings, material samples, color information, or submission deadlines apply. Requirements can vary by community, so confirm them with the association rather than assuming. A design package may include HOA submittal drawings when required, but the homeowner should still verify the association’s process and approval status.
Access planning checklist
- Where will crews, tools, removed material, and paver deliveries be staged?
- Where will vehicles park, and which garage or home entrances must stay accessible?
- What safe pedestrian and pet route will be used around the work area?
- Which landscaping, irrigation, walls, gates, and lighting require protection?
- Does the HOA require review, samples, drawings, or written approval?
- Have these decisions, site photos, responsibilities, and communication points been documented?
Clear answers reduce avoidable surprises and give everyone the same reference point as the project moves from approval into construction.
How Do You Evaluate a Paver Driveway Installer?
The right installer should make the project easier to understand before anyone removes the existing driveway. For a driveway renovation with pavers in Laguna Niguel, compare more than photographs and a proposal total. Look for evidence that the contractor can coordinate design, site conditions, construction details, and communication from the first conversation through the final walkthrough.
| What to compare | Question to ask |
|---|---|
| Relevant portfolio | Can you show comparable driveway approaches and edge details? |
| Site preparation | How will you address excavation, base, grade, drainage, and restraint? |
| Accountability | Who manages the work, and who answers questions if conditions change? |
| Documentation | What materials, scope, cleanup, restoration, and warranty terms are written down? |
Review the portfolio for relevant experience
Ask to see completed driveways that resemble your project in scale, style, and site conditions. A useful portfolio should show more than isolated close-ups of pavers. Look for front-entry approaches, curved or circular layouts, transitions to walkways, edge details, and how the finished driveway relates to the home’s architecture and landscape.
Local experience also matters. Ask whether the installer has worked on hillside properties and with homeowner association review when those factors apply to your project. Request references from recent clients, then ask specifically about preparation, cleanliness, communication, schedule changes, and how concerns were handled. Reviews are helpful, but a direct conversation can reveal how the company operates when field conditions require a decision.
Ask what is included below the surface
A professional scope should explain the work that supports the visible pavers. Ask how the contractor will evaluate existing conditions, excavation depth, grading, base material, compaction, drainage, and edge restraint. If the property has a slope or a recurring runoff problem, ask what observations and design decisions will address water movement. Do not accept a vague phrase such as “install pavers” as the complete construction plan.
Request these details in writing, along with the selected materials, pattern, borders, restoration work, cleanup, and quality checkpoints. The proposal should make clear what is included, what requires an allowance or decision, and what conditions could change the scope. Warranty language deserves the same attention. Ask what is covered, for how long, what maintenance responsibilities apply, and how a service request is handled. If the contractor will not state the terms clearly, that is a reason to pause, not a detail to assume.
Verify credentials and accountability
Confirm licenses, insurance, bonding, and relevant trade credentials rather than relying on a logo in a presentation. Pacific Pavers publishes CLS #1005154, bonded and insured status, ICPI Certification, Belgard Master Craftsman designation, and BBB Accreditation. Its published operating model also includes a 30-person in-house team and a no-subcontractor policy, which supports a clear line of accountability. These are verifiable company facts, not substitutes for asking project-specific questions.
Pacific Pavers serves Laguna Niguel among its Orange County service areas and emphasizes custom design, in-house installation, transparent communication, and white-glove service. Review its professional paver driveway contractor service alongside the written scope, references, credentials, and warranty terms. The strongest choice is the installer whose process is specific enough for you to understand, document, and trust.
What Happens During a Professional Paver Driveway Project?
- Qualification and site assessment. The process begins by confirming that the project is a fit, then reviewing the existing driveway, entry sequence, grade, drainage patterns, access, and how the property is used. For a Laguna Niguel home, hillside conditions and any HOA review requirements should be identified early rather than discovered after work begins.
- Design and material planning. The driveway layout, paver pattern, borders, colors, and stone details are developed around the home’s architecture and surrounding landscape. Pacific Pavers documents this stage with 2D plans, 3D renderings, material samples, HOA submittal drawings when required, and up to three design revisions. The stated design delivery timeline is 12 to 14 days from consultation, but actual project timing depends on the scope and approval process.
- Scope approval and scheduling. Once the design direction is settled, the scope, materials, site requirements, and project expectations are reviewed before approval. Pacific Pavers states that projects typically start within three weeks of contract approval. That is a typical planning guideline, not a guaranteed start date for every driveway renovation with pavers Laguna Niguel.
- Preparation and infrastructure. The existing surface is removed as needed, followed by excavation, grading, base installation, compaction, drainage work, and edge restraint. Pacific Pavers’ documented framework calls for a 6- to 8-inch compacted base minimum and a typical 1% to 2% grade for slope and drainage. A quality checkpoint helps confirm that the foundation is ready before the visible paving begins.
- Installation and quality control. The pavers are laid according to the approved pattern, with attention to alignment, transitions, borders, and edges. The stated installation sequence typically takes five to 10 days, depending on project conditions and scope. The objective is not simply to place attractive materials, but to create a stable, coherent surface that works with the property’s approach.
- Finishing and walkthrough. The final stage may include joint sand, sealing when specified, cleanup, landscape restoration, a client walkthrough, and warranty documentation. Site preparation is typically listed at two to three days, with one to two days for finishing. Taken together, the average residential project is stated as two to three weeks total, though weather, approvals, site conditions, and design complexity can affect the schedule.
To discuss your property’s conditions and planning priorities, you can request a complimentary design consultation before deciding on the next step.
Frequently Asked Questions
Are pavers suitable for a residential driveway?
Yes. Pavers can provide a stable, visually coordinated driveway surface when the design, base, compaction, grading, and edge restraint are properly specified. Permeable paver systems can also allow stormwater to infiltrate through aggregate-filled joints and crushed-stone layers, while preserving driveway function. Suitability still depends on the property’s grades, soil, runoff patterns, vehicle use, and the installation method. EPA guidance notes that permeable pavement is appropriate for some private applications, but not every traffic condition.
How do pavers compare with concrete for a driveway?
The right choice depends on more than surface appearance. Pavers offer pattern, border, and material flexibility that can be coordinated with a home’s architecture, and individual units can be addressed if a localized area requires future work. Concrete provides a continuous poured surface and may suit a different design brief. Compare the systems by appearance, drainage strategy, base preparation, repair approach, maintenance expectations. And how well the finished driveway fits the property, rather than choosing on one factor alone.
What makes a sound driveway base and drainage plan?
A sound plan begins with observing where runoff moves during rain, then evaluating excavation, grading, base material, compaction, drainage, and edge restraint as one system. Pacific Pavers’ stated framework calls for a 6-8 inch compacted base minimum and typically a 1-2% grade, with edge restraints intended to help prevent shifting or separation. A trench drain may be appropriate at the bottom of some driveways when there is sufficient grade to direct water away. UConn guidance recommends site-specific runoff observation and experienced installation for pervious systems.
How should I choose a paver driveway installer?
Ask to see comparable driveway work, request a written scope that explains excavation, base depth, compaction, grading, drainage, and edge restraint. Verify credentials, insurance, references, and communication practices. For permeable systems, confirm that the crew has direct experience with the required base and infiltration design. Pacific Pavers’ published credentials include ICPI Certification, Belgard Master Craftsman, BBB Accreditation, bonding, and insurance, along with a 30-person in-house team and no-subcontractor policy.
Get started with a considered driveway plan
A well-planned renovation can help you align the driveway’s design, site conditions, and project expectations before construction begins. For qualified homeowners planning a project over $30,000, Pacific Pavers offers a complimentary $6,500 design package. Qualification and readiness requirements apply.
Get Your Complimentary Design Consultation

Jeff Tobin is the founder of Pacific Pavers, an award-winning outdoor living company serving Orange County, California. With a 30-person team of ICPI-certified professionals, Jeff specializes in transforming residential and HOA properties through custom paver installations, pool remodeling, and complete outdoor living spaces. His company philosophy—”Flawless craftsmanship. Clear communication. Zero stress.”—reflects his commitment to delivering premium results and exceptional customer experiences. As a BBB-accredited business and Belgard Master Craftsman, Pacific Pavers has become known for process-driven operations and elite craftsmanship in the hardscape industry.
