
For homeowners researching paver patio installation Yorba Linda projects, a successful patio starts before the first paver is placed. Plan around how the space will be used, how it connects to the house, and what the property requires for preparation, drainage, access, and long-term care.

Paver patio installation Yorba Linda projects are best approached as site-specific design and construction plans: assess the property, choose materials and layout, prepare and compact the base, manage water, secure the edges, and finish the surface for the way your household will use it.
Pacific Pavers describes its process as beginning with site assessment and design, followed by preparation, installation, and finishing with a walkthrough. That sequence helps turn broad ideas for dining, relaxing, or entertaining into practical decisions that fit the home and landscape. Request a design consultation to discuss the site, then begin by understanding what the project process needs to account for.
Request a design consultation for your Yorba Linda paver patio or call (714) 718-3970.
How do paver patio installation projects work in Yorba Linda?
A successful paver patio installation project in Yorba Linda begins with the site’s use, access, grading, drainage, and connection to the home. Before selecting a pattern, homeowners should define gathering areas, account for likely traffic, and review how the patio will meet existing landscape and water-management conditions. The University of California Agriculture and Natural Resources offers additional hardscape planning guidance.
For a Yorba Linda homeowner, that may mean planning around outdoor dining, quiet seating, family activities, or a connection between the home and an existing landscape. Intended use affects the way the design team thinks about circulation, gathering areas, shade, transitions, and the relationship between the patio and nearby features. It is also helpful to compare the proposed footprint with familiar interior rooms so the eventual scale is easier to visualize.
What the planning process should answer
Site conditions and household priorities are not interchangeable from one property to the next. Pacific Pavers frames its work with a site assessment and design process before preparation and installation begin. That design-first approach helps identify the project scope, clarify material and layout decisions, and account for the way the patio should fit the home and landscape. Homeowners evaluating custom paver patio installation can review the company’s service approach without treating this guide as a proposal.
This article is an educational planning guide, not a replacement for a property-specific assessment. It does not duplicate the existing Yorba Linda service page or provide a step-by-step DIY recipe. Instead, the following sections explain the decisions homeowners should understand before construction, including design, drainage, access, sequencing, and ongoing care.
What should homeowners decide before site preparation?
Start with how the patio needs to work, not with a paver sample. Will it support weeknight dining, quiet morning coffee, outdoor cooking, children’s play, or larger gatherings? Estimate the number of regular users and sketch the furniture, grill, planters, and circulation space each activity requires. The University of California Agriculture and Natural Resources recommends considering both expected users and logical use zones when planning a hardscape (hardscape planning guidance).
Study the yard and its connection to the home
Observe the yard at different times of day. Note where the sun and shade fall, then decide whether seating, dining, or cooking belongs in each area. Consider the route from the kitchen or living room, the location of existing doors and steps, and how guests will move between the patio, lawn, garden, and driveway. A site-specific plan can also account for level changes, sight lines, privacy, and access for construction without forcing the patio into an awkward shape.
Choose materials that support the design
Pavers are available in many colors, shapes, and textures. Select a palette that relates to the home and surrounding landscape rather than trying to match every surface exactly. Iowa State University Extension notes that paver shades should harmonize with nearby buildings; texture and edge details should also suit the way the area will be used. Bring home samples if possible and view them beside the exterior walls, trim, masonry, and landscape materials in both sun and shade.
For a Yorba Linda project, decide early whether the layout needs a defined dining zone, a path connection, a seat wall, or a transition to another outdoor feature. Pacific Pavers’ 2D plans and 3D design visualization can help homeowners review proportions, materials, and the relationship to the house before construction begins. The company also documents HOA submittal preparation when approval is needed, so confirm your community’s review requirements before finalizing drawings. For broader site coordination, see the available Yorba Linda landscape design services.
How are grading, drainage, and base preparation handled?
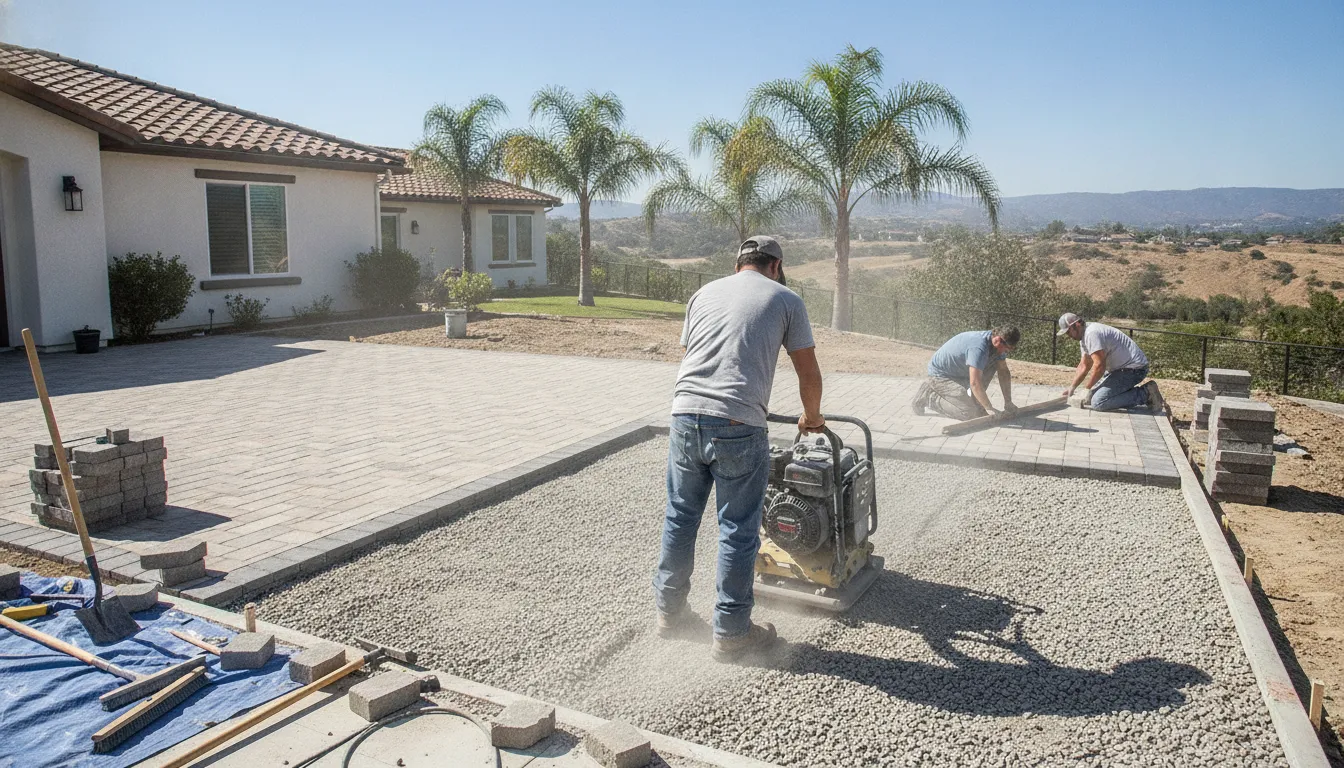
The work below the visible pavers determines how the patio responds to weather, foot traffic, and ordinary settling. A site-specific process typically includes excavation, grading, base installation, compaction, drainage planning, and edge restraints. Pacific Pavers identifies these steps as part of its paver patio workflow rather than treating installation as a surface-only project.
What goes under the pavers?
After the area is excavated, the installation team evaluates the existing soil and prepares a suitable base with the right materials for the site. Gravel or another engineered base is not decorative filler. It supports the surface and helps manage movement and water beneath it. Without adequate preparation, pavers can settle unevenly or develop visible problems later. Rutgers identifies excavation depth, material selection, and base preparation as central considerations, noting that base preparation is where much of the installation effort belongs: Rutgers guidance on concrete paver installation.
There is no single excavation depth or base specification that fits every Yorba Linda property. Soil behavior, existing hardscape, grade changes, expected use, and drainage conditions can change the design. Rutgers also notes that difficult site conditions, including clay soil, can contribute to settling or other performance concerns. The base is compacted in a controlled sequence, then the pavers are set and the perimeter is secured with edge restraints to help keep the field in place.
How are grading and runoff addressed?
Grading directs water away from vulnerable areas instead of allowing it to collect against the home or remain beneath the patio. The final approach depends on the property’s elevations, structures, landscape, and existing drainage. For a useful planning overview, see patio drainage before paver installation.
Permeable pavement may be considered when its construction and drainage design suit the site. The EPA explains that permeable surfaces can allow rainwater to move through underlying soil and gravel and may reduce runoff. But that does not make them the right choice for every property: EPA information on permeable pavement. Likewise, pavers are not automatically better on concrete or sand. The appropriate assembly depends on the existing slab, soil, drainage, and project design, so those conditions should be evaluated before selecting the installation method.
Which paver patterns, borders, and materials fit a Yorba Linda patio?
Design choices should support how the patio will be used as well as how it connects to the home. Uniform pavers create a calm field, while a contrasting border can define the seating or dining area without making the surface feel busy. Iowa State University Extension notes that paver color should harmonize with nearby buildings, and that colors, blended mixes, texture, and borders can add visual interest. Review the full guidance on choosing paver colors and patterns before narrowing the palette.
| Design choice | Best fit | Planning note |
|---|---|---|
| Running bond | Long, direct connections to a door or walkway | Its directional lines can visually lengthen a narrow space. |
| Herringbone | Areas where a stronger pattern is desired | Use a restrained color blend so the pattern remains legible rather than overwhelming. |
| Large-format or modular layout | Contemporary patios with fewer visual breaks | Coordinate joint lines with the home and major furniture zones. |
| Contrasting border | Separating a patio from planting beds or lawn | Repeat a color or material already present near the house for cohesion. |
| Textured accent or border | Lower-traffic edges and focal areas | Smoother, rounded surfaces are generally more comfortable for walking and play; reserve rougher textures for accents where appropriate. |
Color is only one part of the material decision. Concrete pavers offer consistent shapes and a broad color range, while natural stone can introduce variation in tone and texture. Choose a surface that suits bare feet, chairs, dining, and the amount of visual variation you want to maintain. Borders can also help clarify transitions without relying on a sharp change in the entire patio field.
For a sloped property, the pattern should follow a plan for levels, transitions, and water movement rather than being selected in isolation. Explore tiered paver patio options for sloped yards when a simple single-plane layout may not fit the site. A coordinated pattern, border, and material palette can make the finished patio feel intentional from the house, lawn, and surrounding landscape.
What access questions should be answered before installation?
Access planning is part of the site assessment, not an afterthought. Before work begins, walk the likely route from the street or driveway to the patio area and discuss how materials, tools, and removed soil may move through the property. The right route depends on the home, landscape, hardscape, and project layout, so a site-specific review is more useful than relying on a standard gate or equipment requirement.
What should be measured and documented?
Note turns, steps, slopes, narrow passages, low branches, outdoor fixtures, and surfaces that should remain protected. Existing concrete, irrigation components, planting beds, fences, and finished walls may need special care during access and staging. Photographs or a simple marked plan can help the homeowner and contractor identify sensitive areas before preparation starts.
Where can materials and equipment be staged?
Staging should be discussed alongside the patio design. A practical location may change based on the access route, the condition of existing surfaces, and how the work area connects to the home. Ask which areas can be used temporarily and which must remain clear for residents, neighbors, pets, or daily access. If a preferred route is not workable, the design or work sequence may need to account for that constraint rather than treating it as a last-minute surprise.
Which utilities or property constraints need attention?
Share known irrigation lines, outdoor lighting, utility features, drainage components, easements, and recent property improvements during the consultation. The goal is clear communication before excavation and grading begin. Pacific Pavers includes site assessment and design in its documented process, giving homeowners an opportunity to explain these conditions and review how the planned patio fits the property. For broader property coordination, see the company’s Yorba Linda landscape design services.
What happens during a professional patio installation?
A professional installation follows a defined sequence, while allowing the crew to adapt details to the property. Pacific Pavers describes its process as moving from assessment and design through preparation, installation, finishing, and a client walkthrough. For a broader explanation of material and construction considerations, see this guide to patio stone and paver installation.
- Site assessment and design. The team reviews the proposed patio area, how the space will be used, the relationship to the home and landscape, access considerations, and relevant site conditions. Design decisions are made before construction, including the layout, paver selection, borders, and any needed drainage or elevation considerations.
- Preparation. The installation area is marked and prepared through excavation and grading appropriate to the project. The documented Pacific Pavers process includes installing and compacting the base, addressing drainage, and adding edge restraints. These steps establish a stable foundation and help the finished patio work with the surrounding property.
- Installation. The selected pavers are placed according to the approved layout, with attention to alignment, pattern, transitions, and the relationship between the patio and nearby features. Site conditions can affect the construction details, so the sequence is not a substitute for a property-specific assessment or a DIY specification.
- Finishing. Once the pavers are installed, joint sand is applied and compacted. Sealing may be included when specified for the project. The crew then completes cleanup and checks the finished surface, edges, transitions, and surrounding work.
- Walkthrough. The project closes with a walkthrough so the homeowner can review the completed patio, understand relevant care considerations, and raise questions about the finished work. Clear communication at this stage helps connect the original design plan with the outdoor space now ready for use.
How should homeowners maintain a new paver patio?
Maintenance begins with observation. As you use the patio, watch for changes in surface alignment, joint material, edge restraints, or areas where water appears to collect. These details can help distinguish ordinary upkeep from a condition that deserves professional attention. A patio should be evaluated in the context of its installation, drainage plan, materials, and site conditions rather than against a one-size-fits-all schedule.
Keep the surface and joints in view
Remove leaves, dirt, and other debris with cleaning methods appropriate for the selected pavers. Avoid assuming that the strongest pressure or chemical cleaner is the best choice. If joint sand appears to wash out, weeds become persistent, or individual pavers begin to settle, document the area and ask whether joint-sand replacement, re-compaction, or another repair is appropriate. The goal is to address a developing concern before it affects a larger portion of the patio.
Review sealing and drainage together
Sealing is not automatically the right choice for every patio. Pacific Pavers includes sealing if specified as part of its finishing process and lists paver sealing and maintenance among its services. Follow the care recommendations for the chosen material and confirm whether resealing is appropriate before applying a product. After significant weather or landscape changes, check whether runoff is moving as intended and whether nearby soil, planting areas, or downspouts are directing water toward the patio. For additional planning context, review this step-by-step patio installation guide.
Request a professional review when you see recurring ponding, noticeable settlement, loose borders, or joint loss that routine cleaning does not resolve. A site-specific assessment can identify whether the concern involves drainage, base conditions, edge restraint, or maintenance. Pacific Pavers documents finishing with joint sand, compaction, cleanup, and a client walkthrough, giving homeowners an opportunity to clarify recommended care for their Yorba Linda patio.
Request a design consultation or call (714) 718-3970 to discuss your Yorba Linda patio plans.
Frequently Asked Questions
What happens if you do not put gravel under pavers?
A properly prepared aggregate base helps distribute loads, support drainage, and reduce the risk of settlement. Without suitable base preparation, pavers may shift or settle, especially when site conditions, excavation, or drainage are not addressed. The appropriate materials and depth depend on the property and project.
Is it better to lay pavers on concrete or sand?
Neither option is automatically best for every Yorba Linda patio. A compacted aggregate base with a suitable bedding layer is common, while an existing concrete surface may be usable only after its condition, drainage, elevation, and compatibility with the planned installation are evaluated. A site assessment should determine the right assembly.
Can pavers be installed over an existing concrete patio?
Sometimes, but the concrete should first be checked for cracking, settlement, drainage problems, elevations, and access constraints. Covering a defective surface can preserve or worsen the underlying issue. If the existing slab is unsuitable, removal and full preparation may provide a more dependable foundation.
How should drainage be planned for a new paver patio?
Drainage planning starts with understanding how water moves across the property and where the patio connects to the home, yard, and existing drainage features. Grading, base preparation, joint treatment, and, where appropriate, permeable pavement can all affect runoff. The design should be tailored to the site rather than based on one universal specification.
Ready to Plan Your Yorba Linda Patio?
A thoughtful site review can help connect your patio layout, drainage needs, access conditions, and material choices to the way you want to use the space. Pacific Pavers can help turn those considerations into a clear project direction. To request a design consultation for your Yorba Linda paver patio project, call Pacific Pavers at (714) 718-3970 and discuss your goals with the team.

Jeff Tobin is the founder of Pacific Pavers, an award-winning outdoor living company serving Orange County, California. With a 30-person team of ICPI-certified professionals, Jeff specializes in transforming residential and HOA properties through custom paver installations, pool remodeling, and complete outdoor living spaces. His company philosophy—”Flawless craftsmanship. Clear communication. Zero stress.”—reflects his commitment to delivering premium results and exceptional customer experiences. As a BBB-accredited business and Belgard Master Craftsman, Pacific Pavers has become known for process-driven operations and elite craftsmanship in the hardscape industry.