
Installing paver pool coping is not simply a matter of placing attractive stones around the waterline. Coping protects the pool edge, creates the transition into the deck, influences how water moves away from the shell, and determines how comfortable the pool feels when people sit or step along the perimeter. The best result starts with a plan that connects the pool structure, coping material, deck pavers, drainage details, and renovation schedule.
Request your complimentary design consultation
This guide explains what Orange County homeowners should plan before a paver coping project begins. It is intentionally narrower than a whole-property paver installation guide. Rather than offering unsafe do-it-yourself instructions, it focuses on the decisions, coordination points, and professional checks that help a pool renovation move forward with fewer surprises.
What does pool coping do?
Pool coping is the finished material at the top edge of the pool structure. It forms a visual and physical border between the water and the surrounding deck. A well-planned coping system has several jobs:
- Protect the pool edge: The coping helps shield the top of the pool wall and the transition around the shell from routine splashing and exposure.
- Guide the water transition: Its pitch, joints, and relationship to nearby drainage affect whether water moves where the design intends.
- Create a comfortable edge: The profile, texture, and finish affect how the coping feels when swimmers enter, exit, or sit at the pool edge.
- Frame the pool visually: Coping establishes the line that connects the pool finish with the paver deck, planting, and architecture.
- Coordinate the renovation: Coping becomes a key reference for deck elevations, steps, drainage, lighting, and adjacent features.
Because coping is both a functional edge and a design feature, it should be selected as part of the pool and deck plan rather than as an isolated material purchase. A beautiful stone can still perform poorly if it is not compatible with the pool type, supporting structure, adjoining deck, water-management plan, or installation method.
Which paver coping materials should you compare?
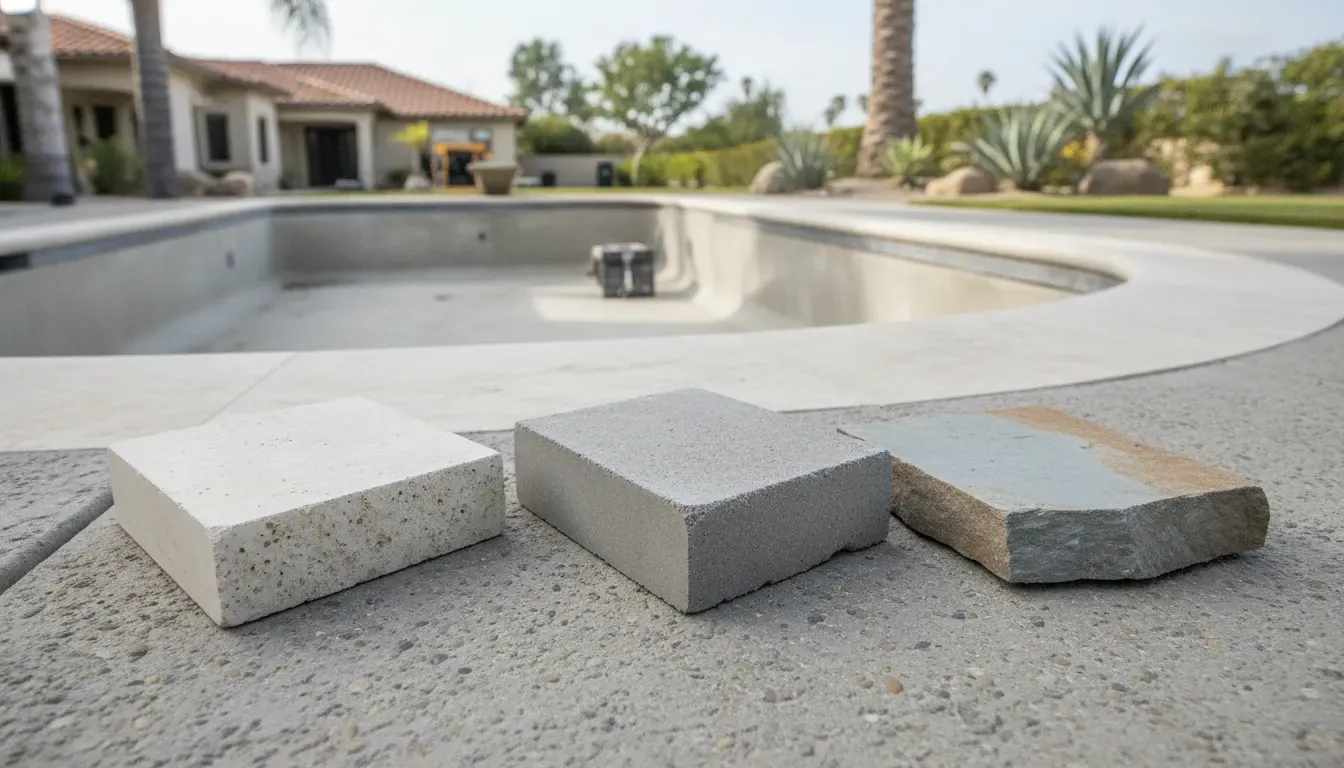
Material selection should begin with the conditions around the pool, not just a color sample. Pool coping is exposed to water, sun, cleaning chemicals, foot traffic, and repeated contact with bare feet. The right choice balances appearance, texture, durability, maintenance expectations, available profiles, and compatibility with the surrounding paver system.
Concrete paver coping
Concrete pavers can offer a coordinated look when the coping and pool deck use related colors, textures, or patterns. They may also make it easier to plan a consistent border when the project includes broader paver work. The design team should confirm the specific product, finish, edge treatment, and installation system rather than treating all concrete pavers as interchangeable.
Natural stone coping
Natural stone can bring variation in tone, veining, and texture that gives a pool a more organic, custom appearance. Bluestone and travertine are examples homeowners may compare for pool areas, although the final selection should account for the exact finish and the conditions at the property. Pacific Pavers’ bluestone pool deck guide covers how finish and texture affect the look and feel of a larger pool setting.
Porcelain and other specialty options
Some projects use specialty pavers or slabs for a particular architectural effect. These products can have different thicknesses, edge profiles, cutting requirements, and support details. A sample should be reviewed in the actual outdoor light, next to the pool finish and the proposed deck pavers. The product’s installation requirements must also be confirmed before the layout is finalized.
Do not choose coping from a small color chip alone. Ask to see the proposed material at its edge, where the surface texture, thickness, overhang, corner treatment, and transition to the deck are easier to evaluate. A 2D or 3D design can also help homeowners compare the coping and deck together instead of making separate decisions that do not relate visually.
See how 2D and 3D design can clarify your pool renovation
How do edge profiles and overhangs affect the plan?
The visible face of coping is only one part of the edge detail. The top surface, front edge, underside, joints, and relationship to the pool wall all influence the finished result. Small profile decisions become especially noticeable on curved pools, raised spas, steps, tanning ledges, and corners.
Common profile questions to resolve early
- Should the edge look crisp and contemporary, softly rounded, or more substantial?
- Will the selected material be comfortable for people who sit on the edge?
- How will straight sections, inside corners, outside corners, and radius sections meet?
- Will the coping create a consistent line when viewed from the house, patio, and pool?
- How will the coping meet steps, spillways, raised bond beams, skimmers, and other pool features?
- How will the coping thickness relate to the finished deck height and nearby doors or transitions?
An overhang may help define the shadow line at the pool edge and influence where splashed water lands, but it is not a universal dimension that can be copied from one project to another. The appropriate edge detail depends on the pool construction, coping product, deck system, drainage plan, and manufacturer requirements. A qualified installer should confirm the dimensions in the field before any material is permanently set.
What should you plan for drainage around paver coping?
Water management is one of the most important reasons to plan coping and the surrounding deck as one system. Pool splash, cleaning water, irrigation, and rain all need a deliberate path. The goal is not to force every drop in one direction, but to make sure the finished grades, joints, drains, and adjacent surfaces work together without creating avoidable puddles or directing water toward the house.
Review the existing conditions
Before selecting a coping layout, the project team should review the current pool edge, deck elevation, drainage points, nearby structures, doors, retaining conditions, and landscape irrigation. Renovations can uncover differences between the original plans and the conditions in the ground. A level-looking deck can still have subtle low areas, and a new coping line can change how those areas behave.
Coordinate the coping slope and deck grades
The coping and deck should be evaluated together so the edge does not create an unintended low point. The exact falls and tolerances belong in the project design and should reflect the pool type, material, local conditions, and installation specifications. Homeowners should ask the contractor to explain where water is expected to go, where drains or collection points are located, and how the new work will tie into existing hardscape.
Protect transitions
Transitions deserve extra attention at steps, raised walls, spa spillways, skimmers, outdoor showers, gates, and door thresholds. These are locations where a change in height, direction, or material can interrupt the intended drainage path. The design should also account for the finished height of coping before adjacent deck pavers, concrete, planting, or drainage components are installed.
Pacific Pavers’ paver pool deck service page describes the broader pool-deck work that surrounds this decision. The coping plan should fit that larger system rather than being treated as a decorative strip added after the deck is complete.
Why do expansion and movement joints matter?
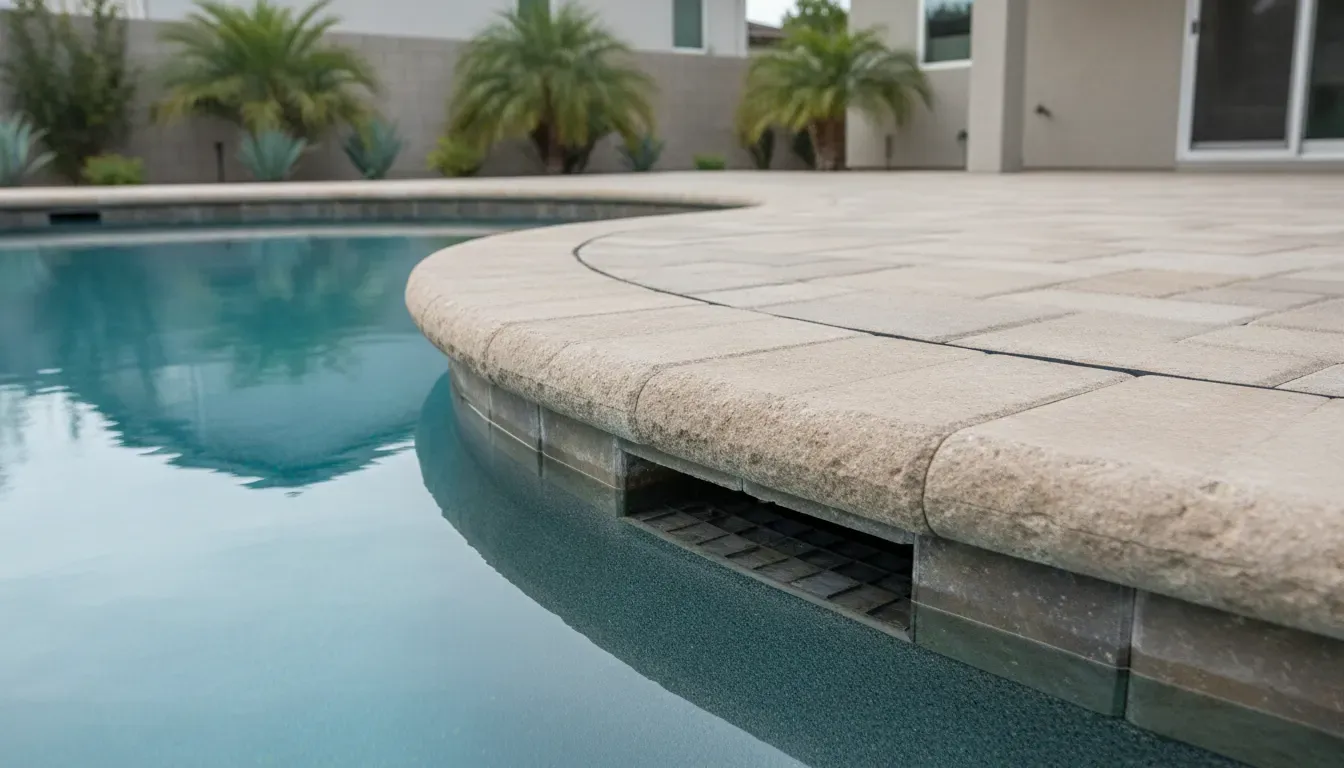
Outdoor materials move. Heat, cooling, moisture, the pool structure, the deck base, and nearby fixed construction can all respond differently over time. A joint or flexible transition gives those materials a controlled place to accommodate movement. It is not a cosmetic gap to eliminate automatically.
The most important movement-planning question is often where the coping meets the surrounding deck. The coping may be bonded or supported differently from the deck pavers, and the pool shell is a separate structural element. If those interfaces are rigidly connected without the right detail, movement can contribute to cracked joints, displaced pieces, or a failed seal.
Movement details to discuss with the installer
- Where the pool shell, coping, deck, and any raised features meet.
- Which joints are intended to remain flexible and how they will be sealed.
- How the joint detail will look from the pool and from the house.
- How corners, curves, steps, drains, and penetrations will be treated.
- Which sealants, mortars, grouts, or adhesives are compatible with the chosen materials and exposure conditions.
- How the finished joint will be maintained during routine pool and deck care.
What is the usual sequence for a paver coping renovation?
The exact sequence changes with the pool construction, the condition of the existing deck, and the scope of the renovation. A professional plan normally considers the following stages.
1. Site assessment and design brief
The process begins with the property’s goals, existing conditions, access, pool type, deck layout, drainage, and desired style. This is the time to identify whether the project is coping-only, coping plus deck, or part of a broader pool remodeling plan. Homeowners should share photos, past plans, known repairs, and any HOA requirements at this stage.
2. Material and edge-detail selection
The coping material, finish, color, thickness, profile, corner treatment, joint appearance, and relationship to the deck are reviewed together. Samples should be considered in the actual setting. If the deck is also being replaced, the team can coordinate the border, field pattern, steps, and transitions before ordering materials.
3. Pool and deck coordination
The contractor confirms the condition of the existing coping, bond beam or supporting edge, deck base, drains, and adjacent hardscape. If the original structure needs repair or if the planned coping cannot be supported as designed, the scope should be revised before installation. This is also the point to coordinate utilities, access, permits when required, and any pool-service needs.
4. Removal and preparation
Removal should be controlled so the pool shell, plumbing, finishes, and nearby structures are protected. The preparation method depends on what is found beneath the existing edge. A professional crew may need to correct elevations, repair a supporting surface, address drainage, or replace an unsuitable base before setting new coping. These are not steps to improvise from a generic online tutorial.
5. Dry layout and quality checks
Before permanent placement, the coping is laid out or reviewed against the approved plan. This allows the team to confirm visual alignment, joint rhythm, corner transitions, curves, skimmers, steps, and the relationship to the pool finish. It is much easier to resolve a layout issue before mortar, adhesive, grout, or sealant is in place.
6. Installation and transition work
The crew installs the approved coping using a method appropriate for the material and substrate, maintains the specified edge detail, and coordinates movement joints and the adjoining deck. The work should follow product instructions and the project’s field conditions rather than relying on a one-size-fits-all recipe.
7. Finishing, cleanup, and walkthrough
After the coping and deck transitions are complete, the project team checks the finished lines, joints, surface condition, drainage behavior, adjacent features, and cleanup. The homeowner should receive care guidance for the selected material and a clear explanation of any curing, access, sealing, or maintenance requirements before normal pool use resumes.
Review Pacific Pavers’ paver pool deck installation services
When should coping be planned with a larger pool-deck renovation?
Coping and deck work are often connected. A coping replacement may expose the edge of the existing deck, reveal drainage problems, or create a height difference that is difficult to solve with a narrow repair. In other cases, the deck is sound and a more limited coping scope may be appropriate. The correct choice comes from the site assessment, not from a generic rule.
Consider evaluating the larger pool-deck scope when:
- The existing deck is cracked, settled, uneven, or sending water toward the pool house or home.
- The new coping material will not coordinate with the color, texture, thickness, or pattern of the existing deck.
- Several coping sections are loose, damaged, or pulling away from the pool edge.
- Steps, raised walls, spillways, drains, or thresholds also need to be rebuilt.
- The homeowner wants a new layout, larger entertaining area, or integrated outdoor living features.
- An HOA or permit review requires the pool-area improvements to be presented as a complete design.
When a project includes the surrounding deck, Pacific Pavers can coordinate the paver selection, pool edge, drainage strategy, and outdoor-living design from the beginning. That approach can be more coherent than completing the coping first and trying to make the deck fit later.
What should you ask before hiring a pool coping installer?
A contractor conversation should cover more than the coping color and a total price. Use the planning meeting to understand how the company will protect the pool, coordinate the interfaces, and verify the finished result.
- What pool and deck conditions will you inspect before recommending the installation method?
- How will the selected coping connect to the pool edge and the surrounding deck?
- How will you handle curves, corners, steps, skimmers, drains, and raised features?
- Where will water go after the new coping and deck are installed?
- What movement or expansion details are planned between the coping, deck, and fixed structures?
- Which material finish and profile will be comfortable and appropriate for a wet pool environment?
- Will the project require coordination with a pool builder, engineer, inspector, HOA, or other trade?
- What is included in removal, protection, cleanup, curing, sealing, and final walkthrough?
- Can you show completed pool projects using a similar material, edge detail, and renovation scope?
Pacific Pavers brings a design-build process to Orange County outdoor projects, including pool decks and related hardscape. The company context identifies ICPI certification, Belgard Master Craftsman credentials, an in-house team, and a design process that can include 2D plans, 3D renderings, and HOA submittal drawings when applicable. Those capabilities are useful when the coping decision affects more than the pool edge alone.
How can you plan a paver pool coping project with Pacific Pavers?
Start with the outcome you want: a safer-feeling, visually coordinated pool edge that fits the property and performs as part of the larger outdoor space. Bring your preferred materials, photos of the existing pool, concerns about drainage or movement, and any HOA or timeline requirements to the consultation. The design team can then determine whether the right scope is coping only, coping with a deck renovation, or a broader pool-area transformation.
For homeowners comparing materials, profiles, and renovation sequencing in Orange County, the pool coping replacement guide can help explain why replacement projects need their own planning questions. It is not a substitute for a site assessment, especially when the goal is new paver coping rather than a like-for-like replacement.
Request your complimentary design consultation for a qualified project over $30,000
Frequently asked questions
Can pavers be used for pool coping?
Yes, pavers and natural stone products can be considered for pool coping when the selected material, edge profile, support, jointing system, and pool construction are compatible. The installer should confirm the complete edge detail and not assume that a standard deck paver can be used at the pool perimeter without additional planning.
Is installing paver pool coping a DIY project?
It is best treated as professional installation. The work can involve the pool shell, supporting edge, drainage, wet-area safety, precise cuts, bonding materials, movement joints, and adjacent deck elevations. A mistake can affect the pool structure or create water and trip hazards. Homeowners can participate in planning and material selection, while the physical installation should be handled by a qualified team.
Does new coping need an expansion joint?
Many pool coping projects require a planned flexible transition between coping, deck, and fixed construction, but the exact location and materials depend on the pool and installation system. The contractor should show the movement details on the plan and explain how they will be finished and maintained.
What is the best coping material for a pool?
There is no single best material for every pool. The right choice depends on the pool type, heat and water exposure, texture, appearance, available profiles, maintenance expectations, deck material, and budget. Compare full-size samples and review the material with the surrounding deck before making a final decision.
Should I replace the pool deck at the same time as the coping?
Not always. If the deck is stable, drains correctly, and coordinates with the new coping, a limited scope may be reasonable. If the deck is settled, damaged, poorly drained, or visually incompatible, planning the coping and deck together can produce a better result. A site assessment is the best way to choose between those options.

Jeff Tobin is the founder of Pacific Pavers, an award-winning outdoor living company serving Orange County, California. With a 30-person team of ICPI-certified professionals, Jeff specializes in transforming residential and HOA properties through custom paver installations, pool remodeling, and complete outdoor living spaces. His company philosophy—”Flawless craftsmanship. Clear communication. Zero stress.”—reflects his commitment to delivering premium results and exceptional customer experiences. As a BBB-accredited business and Belgard Master Craftsman, Pacific Pavers has become known for process-driven operations and elite craftsmanship in the hardscape industry.
