
Limited backyard space in Orange County does not prevent homeowners from building an elegant, highly functional outdoor kitchen. With the right layout, even a narrow side yard or compact covered patio can support comfortable cooking and hosting.
Schedule Your Complimentary $6,500 Design Consultation
Small outdoor kitchen ideas work best when they prioritize a straight-line or L-shaped layout, durable storage, focused prep space, and safe utility placement. A covered design can protect equipment and support year-round use, while vertical storage and dual-purpose counters preserve valuable floor area.
Learn more about our paver patios for outdoor kitchens.
Learn more about our paver patios for outdoor kitchens.
Your lot size does not have to limit your options for cooking or hosting outside. The best path begins with an accurate plan that balances appliances, prep space, traffic flow, ventilation, and seating.
Small outdoor kitchen ideas that make every inch work
Orange County backyards often have small lots. But a tiny yard should not stop your high-end life. With smart plans and expert work, you can turn a tight spot into a prime cooking space. Pacific Pavers builds custom areas that fit your own needs and lot size. We know how to take a narrow spot and turn it into a hub for your friends and family.
Smart layouts for tight spaces
Choosing the right shape is the first step. A straight-line layout works well along a wall or fence. This keeps the middle of your yard open so people can walk around with ease. If you have a corner, an L-shaped kitchen gives more counter space without using too much room. This layout also helps you keep your grill and sink in one easy spot.
Wall-hugging builds are great for narrow side yards. These setups use wall space to keep the floor clear and open. For those who love to host, a grill island works as a main hub. It gives guests a spot to stay near while you cook. It also acts as a bar where people can sit and talk.
| Layout Type | Best Use Case | Key Plus |
|---|---|---|
| Straight-line | Narrow side yards | Small footprint |
| L-shaped | Corner spots | More prep space |
| Grill Island | Open yard centers | Social hub |
| Pass-through | Near house windows | Easy food move |
| Wall-hugging | Very tight lots | Saves floor room |
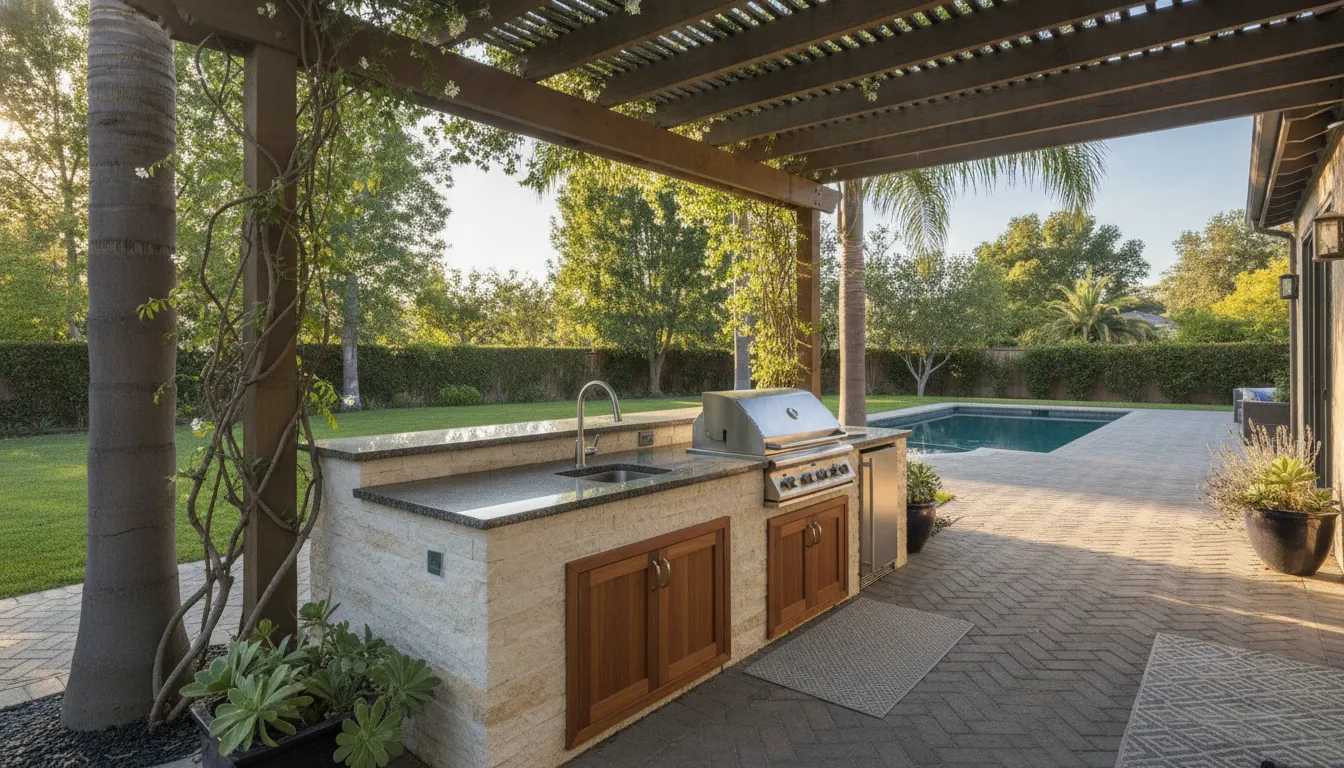
Making every inch count
Smart use of space is key when room is tight. Planning is the most needed step for small yards to make sure style and use work well. Our team uses 3D models to help you see how each part fits before we even start. This stops waste and makes the most of your project cost. You can see where the sun hits and how the traffic flows through the space.
You can also think of your yard as a set of outdoor rooms. Using stone walls or plants can show where the kitchen ends and the lounge starts. This yard design method makes a small spot feel much larger and more set. By using different levels or floors, you can define each area without using up much room.
High-end tools for small kitchens
A small kitchen can still have the best tools. We add top grills, small sinks, and bar fridges into your custom build. Using stone and tile that lasts in the sun keeps your kitchen new for many years. We also plan gas and water lines to keep them safe and out of sight. This keeps the look clean and sharp while giving you all the power of a full kitchen.
Our outdoor kitchen setup is full and easy. We handle the plan, the permits, and the build so you can rest. Our 30-person in-house team does the work, so you never have to deal with outside groups. If you are ready to start, our team can give you a custom 3D plan to show your new yard.
What is the best layout for a small outdoor kitchen?
Planning is the most key step when you have a small backyard. In Orange County, lot sizes in cities like Newport Beach and Irvine often limit your space. You do not have the chance to waste room, so every inch must work for you. Using design-driven planning ensures your small outdoor kitchen ideas fit your home well without feeling cramped. A smart plan treats your yard like an indoor room with clear zones for cooking and eating.
Linear and straight-line layouts
The straight-line or linear layout is often the best choice for a tiny area. It places all your tools and prep space along one wall or edge of your yard. This design keeps the center of your yard open for foot traffic. It works well for homes with long, narrow side yards or small decks. You can fit a grill, a small sink, and a bit of counter space in as little as seven to ten feet. This layout is one of the most liked covered patio design options because it stays out of the way.
A straight-line kitchen is also easy to build. It needs less pipe and gas line work than complex shapes. You can focus your budget on premium materials and high-end tools rather than a huge area. For many homeowners, this simple setup gives all the use they need for hosting weekend meals with family.
L-shaped designs for fast work
If you have a corner to use, an L-shaped layout is a great option. This shape gives you more counter space and creates a good work flow for the cook. You can separate the hot zone with the grill from the cold zone with the fridge or sink. This split makes cooking safer and more neat. Even in a tight space, an L-shape can feel like a full-size kitchen. It also helps define the edge of your outdoor room using hardscape elements like stone or brick walls.
This layout also allows for a small spot to sit. You can add a bar counter on one side of the “L” for guests to sit. This combines eating and cooking into one spot, which saves even more room. When planning your outdoor space, consider choosing durable outdoor kitchen cabinets that can withstand the coastal air and sun.
Choosing tools for tight spaces
In a small kitchen, you must pick your tools with care. You may not have room for a pizza oven, a smoker, and a large grill. Focus on one main cooking tool that does it all. A high-quality grill with side burners can handle most tasks. Small sinks and compact fridges also save room. Smart utility care ensures all gas and water lines stay hidden and safe within a small space.
Using 3D design tools helps you see how these items fit before you build. You can move things around on a screen to find the best flow. This helps you avoid costly mistakes and ensures you have enough room to move while you cook. A well-planned small kitchen can add great value to your home and make your outdoor living much more fun.
Can you put an outdoor kitchen under a covered patio?
You can surely put an outdoor kitchen under a covered patio. In fact, adding a roof over your grill and prep spot is one of the best small outdoor kitchen ideas for Orange County homes. A cover protects your high-end tools from the sun, rain, and salty air. It also makes the space more nice for you and your guests by giving much-needed shade. By using your patio like an indoor room, you can create a smooth flow to your yard. This adds real value to your home.
Air flow and heat safety
Safety is the most vital part of building a kitchen under a roof. Most local building codes need a vent hood if you have a grill under a roof. This hood pulls smoke away from your home and keeps it from marking your patio roof. Experts at the Cleveland Clinic say that keeping tops clean and handling heat are key to safe outdoor cooking. A high roof also helps heat get out. This careful planning makes sure that your cooking space is both grand and safe for your family.
Tough parts and lights
A covered patio protects your kitchen, but you still need tough parts. Stainless steel tools and stone counters are great choices for Orange County homes. When choosing tough outdoor kitchen units, look for ones that will not warp in the damp air. You should also add bright lights over the grill and prep spots. Soft lights like LED strips can make the space feel warm and nice at night. Having the right lights makes your kitchen safer and more fun to use. This setup lets you host dinner parties long after the sun goes down.
Matching paver floors
The floor of your covered patio ties the whole look together. We suggest using high-end pavers that match the style of your home. Pavers are strong and easy to clean, which is best for a busy cooking area. A well-planned floor helps set the kitchen as its own outdoor room. This is a vital part of creating outdoor rooms. If you need help with small backyard outdoor kitchen layouts, look at our guide to landscape design services. Our team can help you pick the best looks for your project.
How to design a compact outdoor kitchen
Planning is the most vital part of any small backyard project. When you have a tight space, every inch must work hard. You should not waste room on items you will not use. Good design helps you turn a small patio into a great cooking spot. With a clear plan, you can get a custom space that adds real value to your home.
Find your top cooking needs
Start by thinking about how you cook. A small kitchen should focus on your main needs. Do you want a big grill, or would a pizza oven be better? Think about how much counter space you need for prep work. When you look at Struxure patio cover options, you can fit many features into a small area. This helps you build a space that feels open and easy to use.
- Measure your space. Map out your patio or yard to see exactly where the kitchen will go. Mark any windows, doors, or gas lines.
- Pick your appliances. Choose a grill and sink that fit your needs. For small kitchens, look for slim models that save space.
- Plan your power and water. Decide where the gas, water, and power lines will go before you start the build.
- Select tough materials. Use stone or tile that can stand up to the weather in Newport Beach or Irvine.
- Add useful lighting. Put lights over the grill and prep spots so you can cook safely at night.
- Use 3D design plans. Seeing your kitchen in 3D helps you find problems before the work starts.
Make the most of every inch
Smart layout choices make a huge difference in small spaces. You can use low walls or screens to define your cooking area. This creates outdoor rooms that feel like a part of your house. As seen in UC Master Gardeners of Orange County, good planning is key for small space success. This path keeps your yard from feeling too full while giving you all the tools you need for a great meal.
Pacific Pavers offers a full 3D design package for you. This $6,500 service is free for projects that qualify. It lets you see your new kitchen from every side. Our in-house team of 30 experts handles every step of the work. This ensures your project stays on track and looks like the 3D plan. You can get a high-end look even in a small backyard.
Seeing your new layout
Using 3D tools is the best way to plan for a small space. It helps you see how the grill, sink, and fridge will fit together. You can test other ideas to find the best flow for your yard. This saves time and avoids mistakes later. A good 3D model shows you where shadows will fall and how the lights will look. It is the best way to be sure you will love the final result.
When you cook outside, safety is also a big deal. Make sure your food does not sit out too long on hot days. The Cleveland Clinic says food should not sit at room temperature for more than two hours. Good design includes enough shade to keep your prep area cool. This helps keep your guests safe and your food fresh. A well-built kitchen makes it easy to follow these rules and enjoy your outdoor living area.
What are common small outdoor kitchen mistakes?
When you have a small yard, every inch counts. Many people start with small outdoor kitchen ideas but fail to plan for how they will use the area. Avoid these common traps to make sure your project adds value and joy to your home.
Poor space planning and scale
One common error is picking tools that are too big for the area. A large grill might look good, but it can crowd your counter and leave no room to prep food. Good planning your outdoor kitchen space means matching the size of your gear with the room you need to move. For yards in Orange County, efficient use of space is the most vital part of a good design.
Blocking the flow of traffic is another slip that makes a small kitchen feel tight. Make sure there is a clear path from your indoor kitchen to the outdoor spot. If your grill sits in a tight corner with no landing space, it can be unsafe. A smart layout treats the area like a room with clear paths for you and your guests.
Choosing the wrong materials
Using indoor parts for an outdoor spot is a big mistake. Outdoor kitchens face sun, rain, and heat all day. Cheap cabinets may warp or rust in just one year if they are not made for the weather. We suggest choosing durable outdoor kitchen cabinets made from thick plastic or steel to stand up to the salt air.
Lighting is often missed, but weak lights can make cooking after dark hard and unsafe. Good design uses bright lights over the grill and prep areas, plus soft light for meals. Without the right lights, your new kitchen will sit empty once the sun goes down.
Utility and prep errors
Failing to plan for gas, water, and power early can lead to high costs later. Running a new gas line after the stones are set is hard and costs a lot. It is best to map out every pipe and wire in the first step to avoid extra work. A custom plan helps you see these parts with 3D views before the build starts.
Lastly, many people give up prep space to fit in more gadgets. You need at least three feet of clear counter space to work well. If your kitchen only has room for a grill and a sink, you will have to do all your cutting inside. This takes away the fun of an outdoor kitchen. Stick to the basic tools to keep the area open and easy to use.
Where should you invest in a small outdoor kitchen?
When you work with a small footprint, every choice counts toward the final value of your home. You should focus your funds on parts that face the most wear and tear. This ensures your custom firepit installation stay useful for years. Smart spending helps you create a high-end feel without packing the space. By picking the right parts first, you save money in the long run.
Focus on the core grill and tools
The grill is the heart of your outdoor space. It is the one tool you will use most often, so it must be a solid unit. A cheap grill may rust or heat poorly after just one season. High-quality grills offer better heat control and last much longer in the coastal air of Orange County. This helps you cook meals safely and keep your food at the right heat.
Experts say you should always cook meat to a safe heat. You should also avoid charring your food, as burnt meat can produce harmful toxins that impact your health. A top grill makes it easier to hit these exact heat levels. By buying a great unit now, you avoid the cost of swapping out a broken grill later. You should also think about small fridges or side burners that add a lot of use without taking up much room.
Choose weather-proof cabinets and surfaces
Storage and counter space are just as vital as the cooking gear. In a small kitchen, you have less room for clutter, so your cases must work hard. You should spend more on frames and doors that can stand up to sun, rain, and salt. Standard wood or low-grade metal will warp or pit when left outside. This can lead to doors that do not close or shelves that sag over time.
When choosing durable outdoor kitchen cabinets, look for marine-grade parts. Stainless steel or thick plastics are best for the California sun. For the counters, pick stones that do not stain or crack in the heat. These parts keep your tools dry and clean for years. Solid cabinets act as the “walls” of your outdoor room and help define how people move through the space.
Invest in expert design for smart flow
The best small outdoor kitchen ideas start with a clear plan. It is easy to crowd a small patio with too many features. Expert design-build teams use 3D tools to show you how each piece fits before you build. This step is key because it helps you find the best spot for gas lines and power. It also prevents mistakes that are hard to fix once the stone is set. Planning is the most vital step for a good small space.
Good design lets you phase your project to help with your budget. You can build the main kitchen structure now and add items like a pizza oven or sink later. This approach keeps your project on track and ensures the final look is one style. A smart space makes your backyard more useful and more fun for hosting guests. It also ensures that every inch of your lot is used in the best way.
Make a compact kitchen feel like a complete outdoor room
You do not need a large yard to enjoy a high-end cooking space. In cities like Newport Beach and Irvine, lot sizes often limit how much you can build. Smart small outdoor kitchen ideas focus on how you use the space rather than just the size of the grill. By planning the layout well, you can turn a small patio into a full outdoor room that feels open and warm.
Define the space with hardscapes
The best way to make a kitchen feel like a room is to give it clear borders. You can use small backyard outdoor kitchen layouts to define where the cooking area starts and ends. Some paver patterns or colors can create clear borders. Data from Oklahoma State University shows you can also use plants or stone walls to act as borders.
These lines help divide your yard into areas for cooking, dining, and relaxing. In Orange County, we often deal with tight spaces between homes. Choosing the right items for your floor is key. High-quality pavers offer a stable base for heavy grills and tools.
Pavers also help your outdoor kitchen blend with the rest of your home. This makes the space feel like a real part of your indoor living room. Good design is about more than just placing a grill against a wall. It is about how people move through the area.
Maximize your layout for flow
For small spaces, design-driven planning works better than using a basic model. You want to make sure your work area is smart. A well-planned kitchen makes it easy to prep food and talk to guests at the same time. This layout helps your backyard feel like a true room rather than a cramped patio.
Think about the “work triangle” used in indoor kitchens. You want to keep the sink, grill, and fridge close to each other. In a small space, every inch counts. You might use a seating ledge as a dining spot to save room.
Smart power and lighting
This keeps the area open for walking. Our team uses 3D design tools to help you see how these parts fit before we start building. A complete outdoor room needs the right power to work well. This includes gas lines, power for lights, and water for a sink.
Proper planning is the most important step for any small outdoor project. Experts at the University of California note that small space owners must be exact with their usage. Hidden utility setup keeps wires and pipes out of sight.
Lighting also plays a big role in how large a room feels. Task lights over the grill make cooking safer at night. Soft accent lights along the base of your cabinets can make the patio feel bigger. When you combine good lighting with a roof or cover, you create a year-round outdoor spot for your family.
Frequently Asked Questions
Can you put an outdoor kitchen under a covered patio?
Yes, you can build a kitchen under a roof if you follow safety rules. Good air flow is key to stop heat and smoke from building up. You should work with a pro to handle lines for gas and power. Experts at Pacific Pavers say custom cooking spots must use tough parts and smart grill placement. A roof protects your gear from sun and rain while creating a cozy spot to eat and relax.
What is the best layout for a small outdoor kitchen?
The best plan for a small space is often a straight line or L-shape. These shapes keep your grill and counters in one spot to save room. You can also group your space into “rooms” by how you use them. Experts from Oklahoma State University say that stone and plants can help mark these zones. This plan makes your small yard feel much bigger. It also keeps things smooth for cooking and talking with friends.
What are the essential elements for a small outdoor kitchen?
A good small kitchen needs a grill, counter space, and storage. You also need to plan for gas, water, and power lines early on. Using 3D design tools is a smart way to see how these parts fit before you start. This step helps you avoid waste and makes sure your plan works well. High-end tools and tough parts keep the space looking good for years. Focus on these core items to keep your yard useful and easy to clean.
How do you design a small outdoor kitchen on a budget?
Designing on a budget starts with smart plans to avoid costly redo work later. In Orange County, professional custom builds benefit from a clear scope and material plan that protects quality and lasting value. You can save by picking the best tools first and using simple, clean lines in your plan. Working with a skilled team helps you get the most out of every dollar. This path leads to a high-end space that boosts your home value without wasting cash.
Ready to build your Orange County outdoor kitchen?
Putting off your backyard work wastes time and might cause you to miss the chance to host family. A late start leads to higher costs and longer wait times for crews, which delays your project. By booking today, you can see your ideas come to life with a custom outdoor kitchen installation plan.
Ready to schedule a design meeting? Our team is here to help you plan a space that fits your yard and your budget. We will handle all the hard work from start to finish. Call (714) 718-3970 to talk to an outdoor living expert and book your custom 3D plan today.

Jeff Tobin is the founder of Pacific Pavers, an award-winning outdoor living company serving Orange County, California. With a 30-person team of ICPI-certified professionals, Jeff specializes in transforming residential and HOA properties through custom paver installations, pool remodeling, and complete outdoor living spaces. His company philosophy—”Flawless craftsmanship. Clear communication. Zero stress.”—reflects his commitment to delivering premium results and exceptional customer experiences. As a BBB-accredited business and Belgard Master Craftsman, Pacific Pavers has become known for process-driven operations and elite craftsmanship in the hardscape industry.
